
BEDS3
BATHS2 full 1 partial
SQUARE FEET1,872
MLS#12740409
STATUSActive
PROPERTY TYPEResidential - Townhouse
SUBDIVISIONFieldstone Place
SCHOOLDistrict 129
Property Description
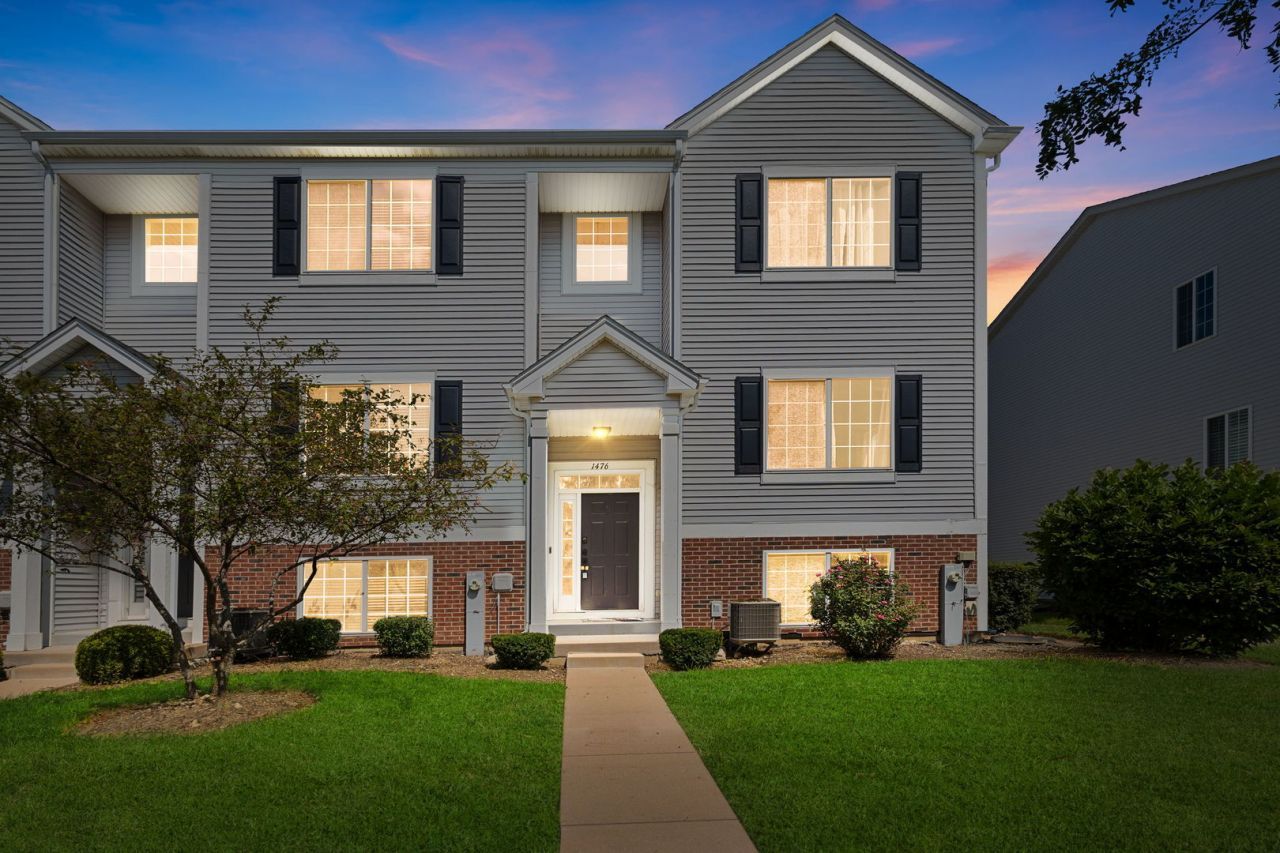
STUNNING 3 Story End Unit Townhome in Fieldstone Place! Boasts 1800+ Square Feet of Living Space. Excellent Floorplan and Tons of Windows Throughout Allows for Natural Light! Gleaming Hardwood Floors in Living & Dining Room. Oversized Gourmet Kitchen Includes Upgraded 42 Espresso Cabinetry, Stainless Steel Appliances!!! Home features BRAND NEW LVP flooring(2026) and BRAND NEW ROOF(2026) and SIDING(2026) adding tremendous value and peace of mind. The Finished English Basement provides flexible additional living space perfect for a family room, workout area, media room, or home office. ***Recent major improvements include special assessments already paid, making this a truly move-in ready and low-maintenance opportunity*** Great location-within walking distance to Briarcliff Woods Park,40-mile Fox River Bike Trail and very close to shopping and Restaurants., Welcome Home! RENTABLE TOO
Property Features
Property Type: Residential - Townhouse
Basement: Finished, Full, Daylight
Basement: Yes
Cooling: Central Air
Garage: 2
Heating: Natural Gas
Lot Size: 0.04 Acres
Roof Type: Asphalt
Stories: 2.0
Taxes: $5,346
Year Built: 2017
Amenities
Cathedral Ceiling(s)
Feature Descriptions
Additional rooms: Eating Area
Appliances: Range, Dishwasher
Association Includes: Insurance, Exterior Maintenance, Lawn Care, Snow Removal
Dining Room: Separate
Exterior: Vinyl Siding, Brick
HOA Fee: 232/ Monthly
Laundry: In Unit, Laundry Closet
Lot: Common Grounds
Lot Dimensions: 26X59
Parcel#: 1533477069
Parking: Yes, Garage Owned, Attached, Garage
Pet Allowed: Cats OK, Dogs OK
Sewer: Public Sewer
Total Rooms: 8
Township: Aurora
Water: Public
Room Sizes
Eating Area: 9X10
Bedroom 2: 12X10
Bedroom 3: 12X10
Dining Room: 15X12
Family Room: 13X19
Kitchen: 11X10
Laundry: 8X6
Living Room: 13X17
Primary Bedroom: 13X15
Local Schools
High School: West Aurora High School
Middle School: Washington Middle School
Elementary School: Nicholson Elementary School
School District: District 129
Listed By / Shown By
Listed By
Agency Name: Coldwell Banker Realty
Agency Phone: 847-541-5000
Shown By
Agency Title: Charles Rutenberg Realty
Agency Phone: 630-929-1100

Estimate Your Payment
Estimated Payment
$ 2,258.54 per month $1,714.17 Principal & Interest $445.50 Property Tax $98.88 Homeowner's Insurance
1476 Manning Avenue | MLS# 12740409
This townhouse located at 1476 Manning Avenue, Montgomery, IL 60538 is currently listed for sale with an asking price of $339,000. This property was built in 2017 and has 3 bedrooms and 2 full and 1 partial baths with 1872 sq. ft. Manning Avenue is located in the Fieldstone Place subdivision within the District 129 school district. Search Fieldstone Place real estate on www.mycrr.com today.