
BEDS2
BATHS2 full 1 partial
SQUARE FEET1,800
MLS#12620284
STATUSContingent
PROPERTY TYPEResidential - Townhouse
SCHOOLDistrict 46
Property Description
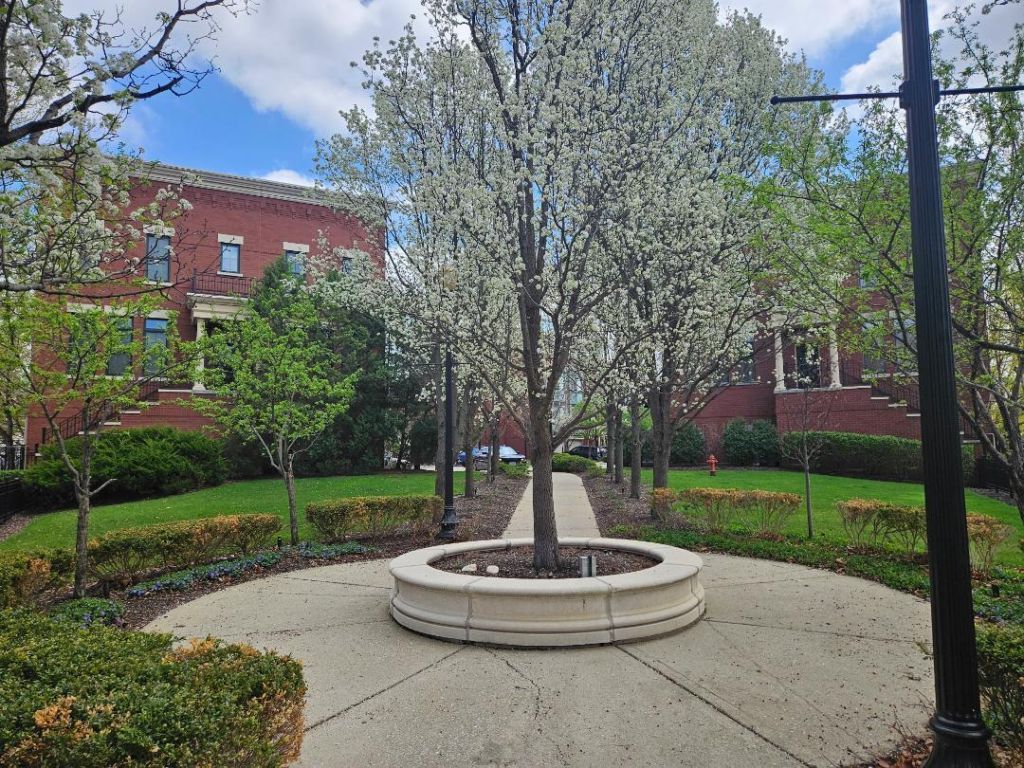
Experience downtown Elgin's finest! 3 story, brick row house in desirable River Walk Place complex. Beautifully landscaped, across from Festival Park, Bike / jog River Walk trail along the Fox River. Freshly painted, Meticulously maintained! Stainless Steel appliances including washer & dryer. Large Primary suite features private bathroom with Double sink vanity, separate shower & soaking tub. Lower level offers Den / Home office space. Main level boasts custom cherry wood flooring, big sun-filled transom windows. Large room sizes and open floor plan, Spacious kitchen features granite counter tops, 42 inch cabinets and plenty of work & storage space. Dining room combo, Living room with fireplace. 3rd level staircase leads to brand new rooftop deck which has gas BBQ hook up already installed. 2 car garage. Short distance to shopping, casino, train & restaurants. You will be impressed, units like this are seldom available! Reasonably priced and ready for immediate occupancy!
Property Features
Property Type: Residential - Townhouse
Basement: None
Cooling: Central Air
Fireplaces: 1
Garage: 2
Heating: Natural Gas, Forced Air
Lot Size: 50 x 50
Roof Type: Rubber
Stories: 3.0
Taxes: $7,445
Year Built: 2005
Feature Descriptions
Additional rooms: Den
Appliances: Range, Microwave, Dishwasher, Refrigerator, Washer, Dryer, Disposal, Stainless Steel Appliance(s), Humidifier
Association Includes: Insurance, Exterior Maintenance, Lawn Care, Snow Removal
Bath Features: Separate Shower, Double Sink, Soaking Tub
Dining Room: Combined w/ LivRm
Exterior: Brick
Fireplace: Gas Log
Fireplace Location(s): Living Room
HOA Fee: 201/ Monthly
Laundry: Upper Level, Washer Hookup
Lot: Common Grounds
Lot Dimensions: 50 x 50
Other Equipment: CO Detectors, Ceiling Fan(s)
Parcel#: 0613360009
Parking: Garage Door Opener, Yes, Garage Owned, Attached, Garage
Pet Allowed: Cats OK, Dogs OK, Size Limit
Sewer: Public Sewer
Total Rooms: 6
Township: Elgin
Water: Public
Room Sizes
Den: 9X13
Bedroom 2: 12X10
Dining Room: 08X14
Kitchen: 14X11
Laundry: 4X6
Living Room: 14X22
Primary Bedroom: 16X14
Local Schools
High School: Elgin High School
Middle School: Ellis Middle School
Elementary School: Garfield Elementary School
School District: District 46
Listed By / Shown By
Listed By
Agency Name: RE/MAX At Home
Agency Phone: 847-255-1000
Shown By
Agency Title: Charles Rutenberg Realty
Agency Phone: 630-929-1100

Estimate Your Payment
Estimated Payment
$ 2,465.55 per month $1,744.51 Principal & Interest $620.42 Property Tax $100.63 Homeowner's Insurance
147 River Walk Court | MLS# 12620284
This townhouse located at 147 River Walk Court , Elgin, IL 60120 is currently listed for sale with an asking price of $345,000. This property was built in 2005 and has 2 bedrooms and 2 full and 1 partial baths with 1800 sq. ft. River Walk Court is located within the District 46 school district. Search Elgin real estate on www.mycrr.com today.