
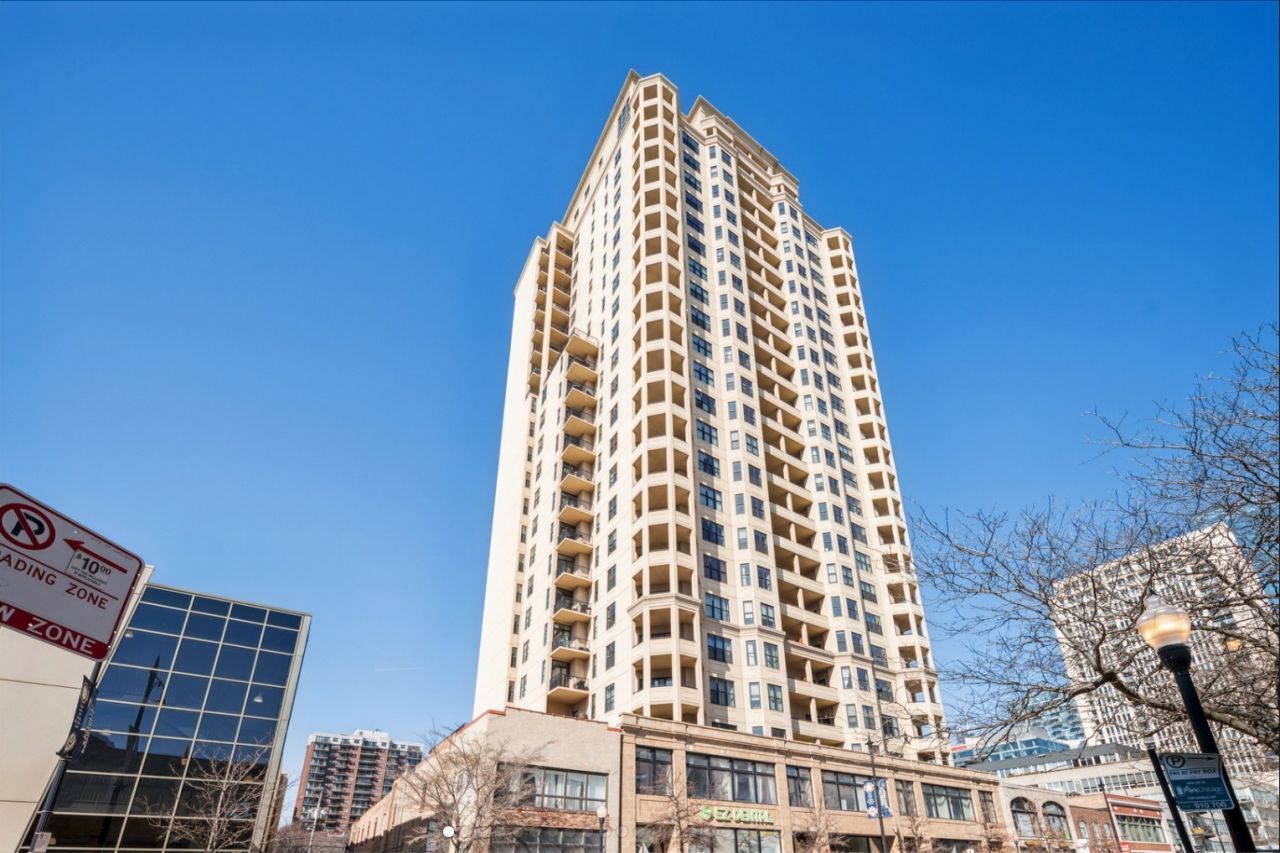
BEDS1
BATHS1 full
MLS#12763290
STATUSContingent
PROPERTY TYPEResidential - Condominium
SUBDIVISIONThe Marquee
SCHOOLDistrict 299
Property Description
Beautiful one bedroom in the South Loop with stunning sunset views right from your balcony. Excellent floor plan with spacious living, bedroom and bathroom. Kitchen has all stainless steel appliances, granite counters, gas range, and breakfast bar space for eating at the counter. There is a fireplace in the living room with engineered wood flooring along with carpet in the bedroom. This home has great storage space with a walk-in-closet in the bedroom, and pantry in the kitchen. Appliances include a washer/dryer in the unit. We also have an indoor parking space for an extra $25,000. The building has a wonderful 24-hour door staff and is well managed. The convenience of the exercise room, media room and dog run along with all your utilities included except electric, make this a great turn-key investment. Current rent $2,300. lease end 8/31/2026.
Property Features
Property Type: Residential - Condominium
Basement: None
Cooling: Central Air
Fireplaces: 1
Garage: 1
Heating: Natural Gas, Forced Air
Lot Size: COMMON
Stories: 24.0
Taxes: $4,944
Year Built: 2007
Amenities
1st Floor Full Bath
Feature Descriptions
Additional rooms: Balcony/Porch/Lanai
Appliances: Range, Microwave, Dishwasher, Refrigerator, Washer, Dryer, Disposal
Association Amenities: Bike Room/Bike Trails, Door Person, Elevator in Residence, Exercise Room, Health Club, On Site Manager/Engineer, Party Room, Receiving Room, Security Door Lock(s), Service Elevator(s), Business Center
Association Includes: Heat, Water, Gas, Parking, Insurance, Security, Doorman, Exercise Facilities, Exterior Maintenance, Scavenger, Snow Removal
Bath Features: Soaking Tub
Dining Room: Combined w/ LivRm
Exterior: Stone, Concrete
Fireplace: Ventless
Fireplace Location(s): Living Room
HOA Fee: 547/ Monthly
Laundry: Main Level, Washer Hookup, Gas Dryer Hookup, In Unit
Lot Dimensions: COMMON
Parcel#: 17221070691071
Parking: Garage Door Opener, Garage, Yes, Garage Owned, Attached
Pet Allowed: Cats OK, Dogs OK
Sewer: Public Sewer
Total Rooms: 4
Township: South Chicago
Water: Lake Michigan
Room Sizes
Balcony/Porch/Lanai: 5X11
Dining Room: COMBO
Kitchen: 11X10
Living Room: 11X16
Primary Bedroom: 11X11
Local Schools
School District: District 299
Listed By / Shown By
Listed By
Agency Name: Chi Real Estate Group LLC
Agency Phone: 312-796-6654
Shown By
Agency Title: Charles Rutenberg Realty
Agency Phone: 630-929-1100

Estimate Your Payment
Estimated Payment
$ 1,743.70 per month $1,259.08 Principal & Interest $412.00 Property Tax $72.63 Homeowner's Insurance
1464 S Michigan Avenue, Unit 1008 | MLS# 12763290
This condo located at 1464 S Michigan Avenue, Unit 1008, Chicago, IL 60605 is currently listed for sale with an asking price of $249,000. This property was built in 2007 and has 1 bedrooms and 1 full baths. S Michigan Avenue, Unit 1008 is located in the The Marquee subdivision within the District 299 school district. Search The Marquee real estate on www.mycrr.com today.