
BEDS1
BATHS1 full
MLS#12727559
STATUSContingent
PROPERTY TYPEResidential - Condominium
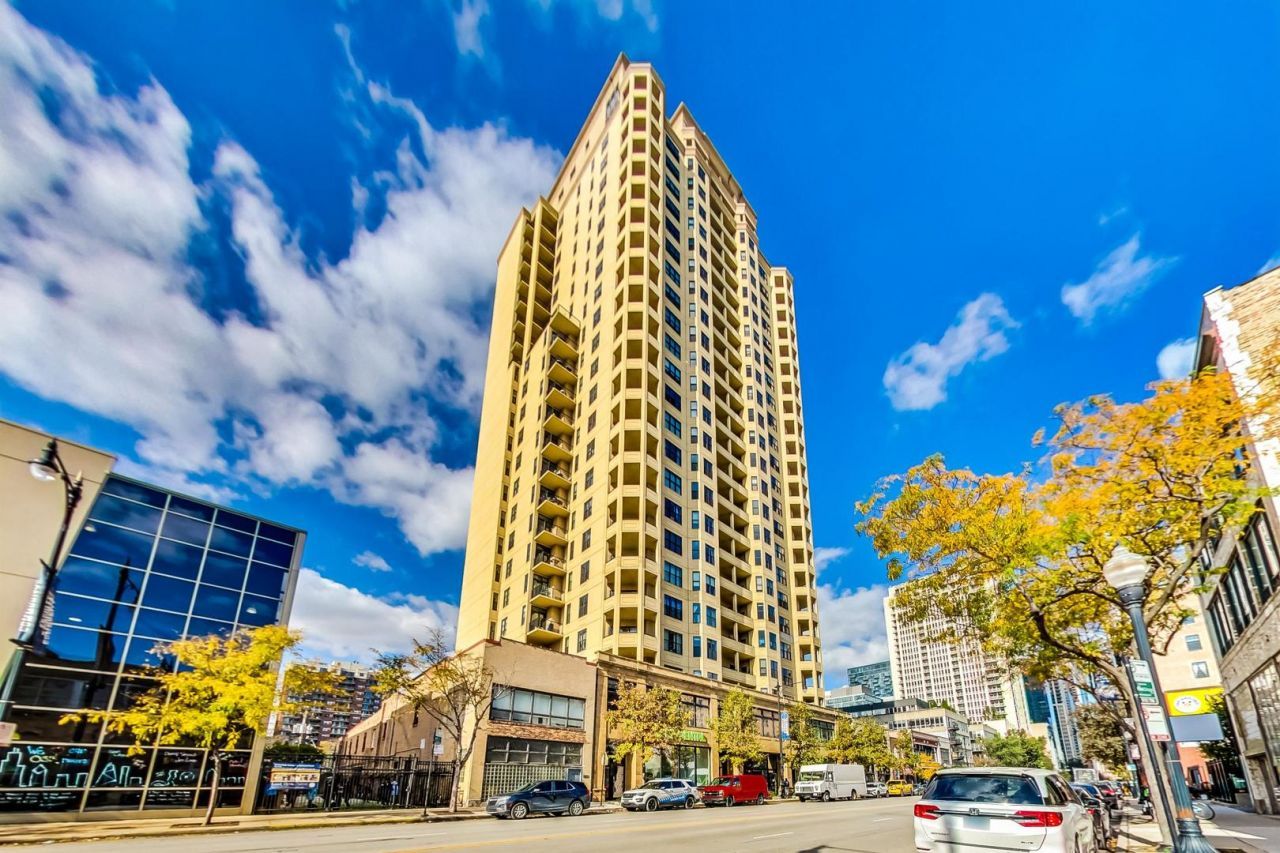
SUBDIVISIONThe Marquee
SCHOOLDistrict 299
Property Description
Perfect opportunity for investors or future owner-occupants. This well-maintained 1-bedroom condo in the heart of the South Loop offers beautiful sunset views from your private balcony. The thoughtfully designed floor plan features hardwood floors throughout the living area, a spacious bedroom with a walk-in closet, and a modern kitchen complete with stainless steel appliances, granite countertops, a gas range, breakfast bar, and pantry. Additional highlights include a fireplace, in-unit washer and dryer, and generous storage throughout. The building offers exceptional amenities, including 24-hour door staff, a fitness center, media room, dog run, and assessments that include all utilities except electricity. . Conveniently located just steps from grocery stores, parks, restaurants, shopping, and public transportation, including the Michigan & 14th Street bus stop only a two-minute walk away. This home combines comfort, convenience, and strong investment potential in one of Chicago's most desirable neighborhoods.
Property Features
Property Type: Residential - Condominium
Basement: None
Cooling: Central Air
Fireplaces: 1
Heating: Natural Gas, Forced Air
Lot Size: COMMON
Stories: 24.0
Taxes: $3,470
Year Built: 2007
Amenities
1st Floor Full Bath
Feature Descriptions
Additional rooms: Balcony/Porch/Lanai
Appliances: Range, Microwave, Dishwasher, Refrigerator, Washer, Dryer, Disposal
Association Amenities: Bike Room/Bike Trails, Door Person, Elevator in Residence, Exercise Room, Health Club, On Site Manager/Engineer, Party Room, Receiving Room, Security Door Lock(s), Service Elevator(s), Business Center
Association Includes: Heat, Water, Gas, Insurance, Security, Doorman, Exercise Facilities, Exterior Maintenance, Scavenger, Snow Removal
Bath Features: Soaking Tub
Dining Room: Combined w/ LivRm
Exterior: Stone, Concrete
Fireplace: Ventless
Fireplace Location(s): Living Room
HOA Fee: 472/ Monthly
Laundry: Main Level, Washer Hookup, Gas Dryer Hookup, In Unit
Lot Dimensions: COMMON
Parcel#: 17221070691102
Parking: Garage Door Opener, Garage, Yes, Garage Owned, Attached
Pet Allowed: Cats OK, Dogs OK
Sewer: Public Sewer
Total Rooms: 4
Township: South Chicago
Water: Lake Michigan
Room Sizes
Balcony/Porch/Lanai: 5X11
Dining Room: COMBO
Kitchen: 11X10
Laundry: 3X2
Living Room: 11X16
Primary Bedroom: 11X11
Local Schools
School District: District 299
Listed By / Shown By
Listed By
Agency Name: @properties Christie's International Real Estate
Agency Phone: 312-254-0200
Shown By
Agency Title: Charles Rutenberg Realty
Agency Phone: 630-929-1100

Estimate Your Payment
Estimated Payment
$ 1,620.87 per month $1,259.08 Principal & Interest $289.17 Property Tax $72.63 Homeowner's Insurance
1464 S Michigan Avenue, Unit 1306 | MLS# 12727559
This condo located at 1464 S Michigan Avenue, Unit 1306, Chicago, IL 60605 is currently listed for sale with an asking price of $249,000. This property was built in 2007 and has 1 bedrooms and 1 full baths. S Michigan Avenue, Unit 1306 is located in the The Marquee subdivision within the District 299 school district. Search The Marquee real estate on www.mycrr.com today.