
BEDS2
BATHS1 full
MLS#12704268
STATUSContingent
PROPERTY TYPEResidential - Condominium
SCHOOLDistrict 299
Property Description
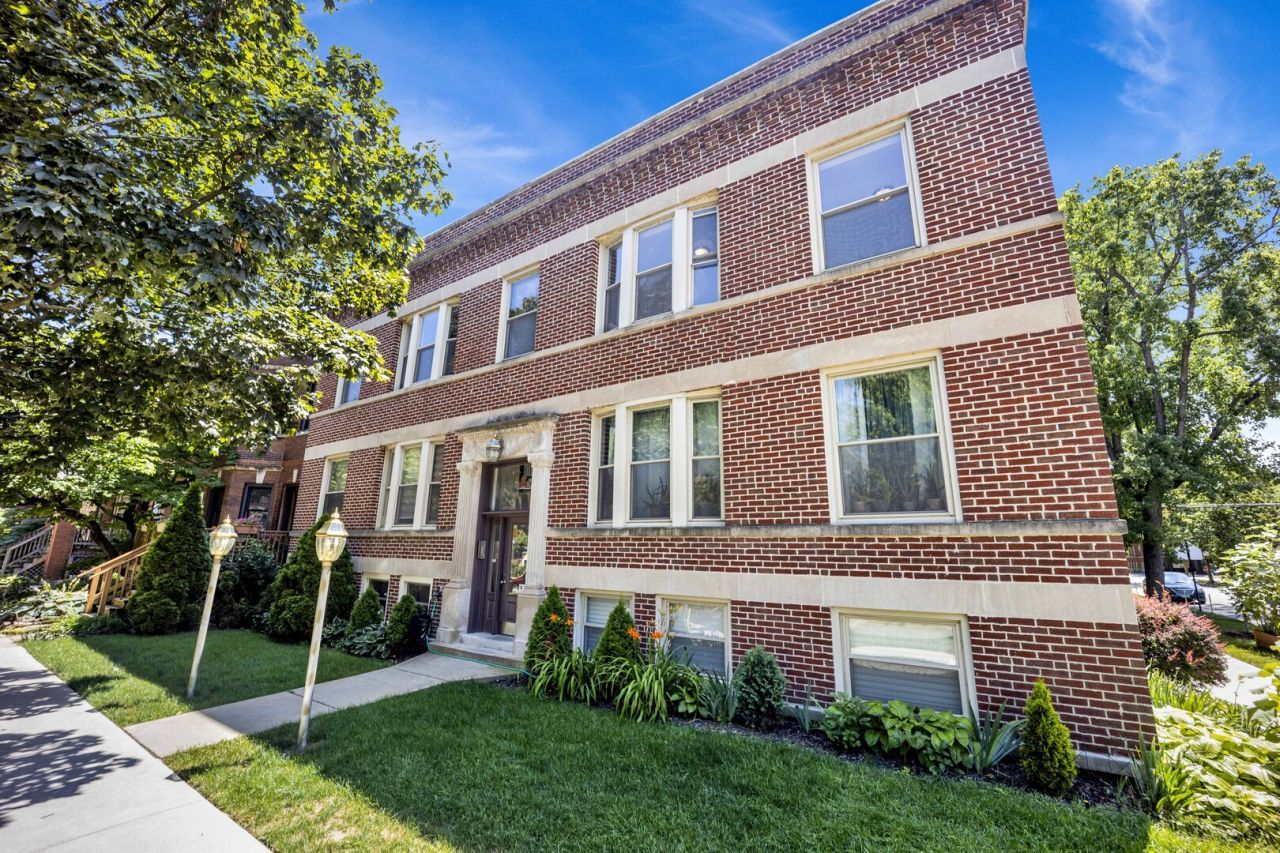
Spacious & Bright, west-facing corner 2 bedroom in Edgewater! This home enjoys absolutely stunning sunsets, bathed in light when you come home each day - what a welcome! Intelligently designed, the floorplan is thoughtful - offering a spacious living room, with dining area, and open kitchen (with granite & stainless) with plenty of room for entertaining and daily life. Step out to your shared (but private feeling) outdoor space - there is tons of room to entertain/enjoy summer fun! Two nicely sized bedrooms with new carpet. Freshly painted, with hardwood floors, and with newer central air/heat (2024), private storage and in-unit laundry to complete this home. Easy street parking! All in an intimate, pet-friendly building that's close to CTA, Loyola, dining/shops, with easy access to Lake Michigan, Andersonville's Clark Street, Target, Whole Foods and more. Come home!
Property Features
Property Type: Residential - Condominium
Basement: None
Cooling: Central Air
Heating: Natural Gas, Forced Air
Lot Size: COMMON
Stories: 2.0
Taxes: $5,111
Year Built: 1915
Amenities
Storage
Feature Descriptions
Additional rooms: Deck, Foyer
Appliances: Range, Microwave, Dishwasher, Refrigerator, Washer, Dryer, Disposal, Stainless Steel Appliance(s)
Association Amenities: Storage
Association Includes: Water, Insurance, Exterior Maintenance, Scavenger
Dining Room: Separate
Exterior: Brick
HOA Fee: 317/ Monthly
Laundry: In Unit
Lot: Corner Lot
Lot Dimensions: COMMON
Other Equipment: CO Detectors, Ceiling Fan(s)
Parcel#: 14051110431004
Pet Allowed: Cats OK, Dogs OK
Sewer: Public Sewer
Total Rooms: 5
Township: Lake View
Water: Lake Michigan, Public
Room Sizes
Deck: 9X5
Foyer: 8X3
Bedroom 2: 10X9
Dining Room: 14X8
Kitchen: 14X12
Living Room: 14X12
Primary Bedroom: 11X10
Local Schools
High School: Senn High School
Middle School: Hayt Elementary School
Elementary School: Hayt Elementary School
School District: District 299
Listed By / Shown By
Listed By
Agency Name: Baird & Warner
Agency Phone: 773-697-5555
Shown By
Agency Title: Charles Rutenberg Realty
Agency Phone: 630-929-1100

Estimate Your Payment
Estimated Payment
$ 2,110.60 per month $1,592.81 Principal & Interest $425.92 Property Tax $91.88 Homeowner's Insurance
1457 W Thome Avenue, Unit 2 | MLS# 12704268
This condo located at 1457 W Thome Avenue, Unit 2, Chicago, IL 60660 is currently listed for sale with an asking price of $315,000. This property was built in 1915 and has 2 bedrooms and 1 full baths. W Thome Avenue, Unit 2 is located within the District 299 school district. Search Chicago real estate on www.mycrr.com today.