
BEDS2
BATHS2 full
SQUARE FEET1,744
MLS#12699116
STATUSActive
PROPERTY TYPEResidential - Single Family
SUBDIVISIONGreenbriar
SCHOOLDistrict 202
Property Description
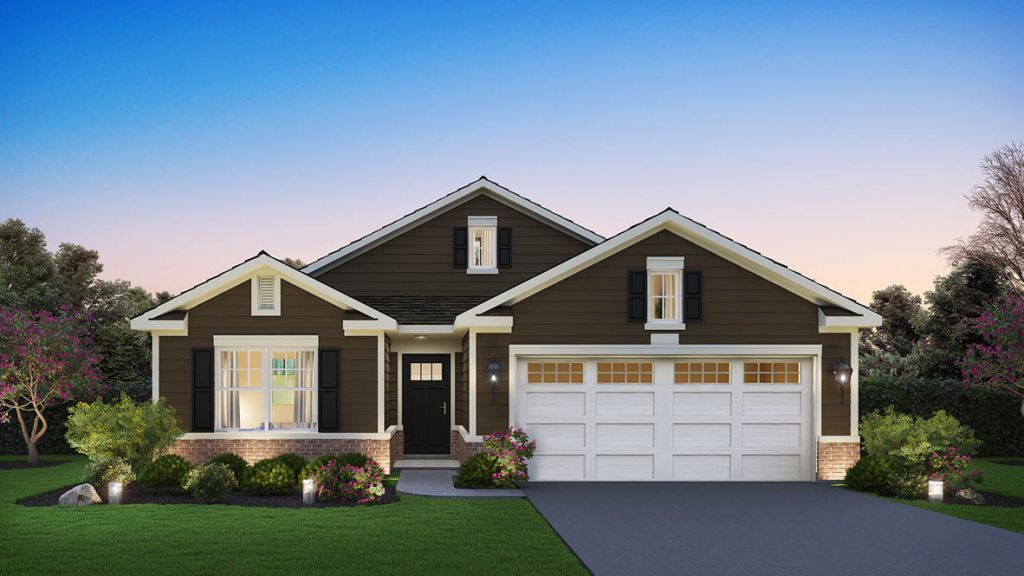
Discover yourself in Plainfield, Illinois, living in a beautiful new Bristol home in our Greenbriar Community at 14561 South Greenbriar Drive, located in Plainfield North School District 202. This lovely ranch home will be ready for an early fall move-in! This Freedom Ranch Home includes lawn service, snow removal, sod front and back, landscape and front porch and back patio to relax on. The Bristol plan offers 1,744 square feet of living space with 2 bedrooms, 2 full baths, 9-foot ceilings and luxury, easy-to-maintain, scratch and water-resistant vinyl plank flooring. When you first enter the home, you see the secondary bedroom and full bath located up front for privacy. Walking down the hall, is the garage entry with nice landing space to take off your shoes, hang up your coat in the closet adjacent to the laundry room and flex space. The flex space is suitable for an office, hobby room, sitting room, formal dining room or even guest sleeping space. Next you will walk into the open concept luxury kitchen/great room with deluxe quartz countertops, 42 designer cabinets with crown molding and soft-close feature. Large walk-in pantry features shelving for your storage needs and over-sized island with overhang is great for kitchen prep or entertaining and has stainless steel sink with disposal. Enjoy your private get away with your spacious primary bedroom and connecting en suite bathroom. Primary bathroom includes a raised height dual sink, quartz top vanity, and walk-in shower with clear glass shower doors with transom window above for natural light with huge walk-in closet. All Chicago homes include our America's Smart Home Technology, featuring Qolsys IQ4 Panel to control the smart features including a smart video doorbell, keyless entry, programmable Honeywell thermostat, smart door lock, Deako smart rocker switches, and Wi-Fi garage door opener, sod front and back and landscape. Exterior and interior photos are of similar home and model home. Actual home built may vary.
Property Features
Property Type: Residential - Single Family
Basement: None
Cooling: Central Air
Garage: 2
Heating: Natural Gas, Forced Air
Home Style: Ranch
Lot Size: 0.15 Acres
Roof Type: Asphalt
Year Built: 2026
Amenities
1st Floor Bedroom
1st Floor Full Bath
Walk-In Closet(s)
High Ceilings
Open Floorplan
Feature Descriptions
Additional rooms: Den
Appliances: Range, Microwave, Dishwasher, Disposal, Stainless Steel Appliance(s)
Association Includes: Insurance, Lawn Care, Snow Removal
Exterior: Vinyl Siding, Brick
HOA Fee: 112/ Monthly
Laundry: Main Level, Gas Dryer Hookup
Lot: Landscaped
Lot Dimensions: 52X125
Other Equipment: CO Detectors, Sump Pump, Radon Mitigation System
Parcel#: 0603081170060000
Parking: Asphalt, Yes, Garage Owned, Attached, Garage
Sewer: Public Sewer
Total Rooms: 6
Township: Plainfield
Water: Lake Michigan, Public
Room Sizes
Den: 12X10
Bedroom 2: 12X11
Dining Room: 10X12
Kitchen: 10X13
Laundry: 8X8
Living Room: 18X16
Primary Bedroom: 13X15
Local Schools
High School: Plainfield North High School
Middle School: Ira Jones Middle School
Elementary School: Lincoln Elementary School
School District: District 202
Listed By / Shown By
Listed By
Agency Name: Daynae Gaudio
Agency Phone: 847-340-3636
Shown By
Agency Title: Charles Rutenberg Realty
Agency Phone: 630-929-1100

Estimate Your Payment
Estimated Payment
$ 2,326.42 per month $2,199.55 Principal & Interest $0.00 Property Tax (data not provided by mls) $126.87 Homeowner's Insurance
14561 S Greenbriar Drive | MLS# 12699116
This single family home located at 14561 S Greenbriar Drive, Plainfield, IL 60544 is currently listed for sale with an asking price of $434,990. This property was built in 2026 and has 2 bedrooms and 2 full baths with 1744 sq. ft. S Greenbriar Drive is located in the Greenbriar subdivision within the District 202 school district. Search Greenbriar real estate on www.mycrr.com today.