
BEDS5
BATHS3 full 1 partial
SQUARE FEET4,300
MLS#12665501
STATUSPending
PROPERTY TYPEResidential - Single Family
SCHOOLDistrict 299
Property Description
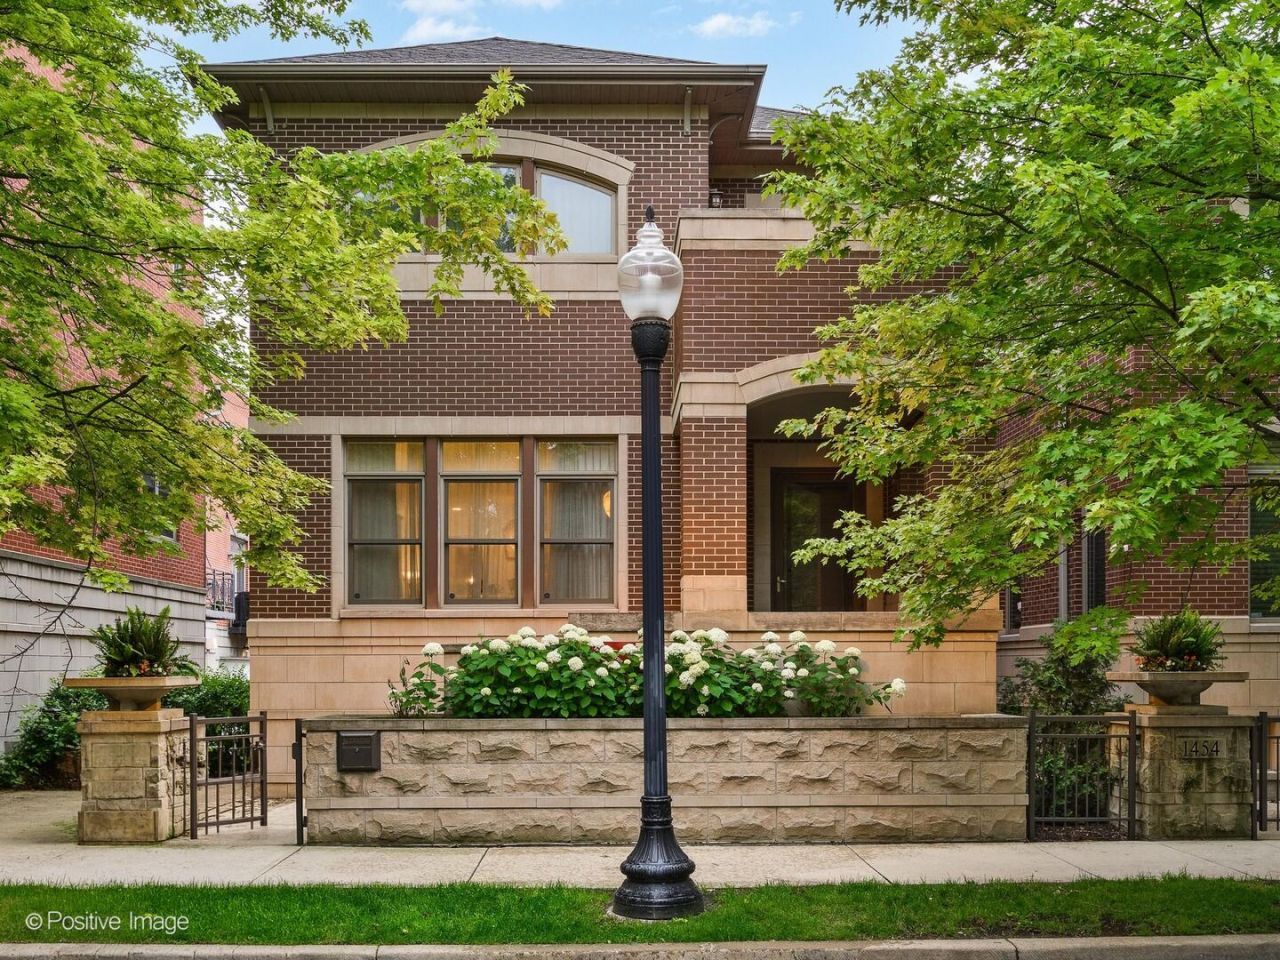
Exceptional opportunity in coveted University Village! This absolutely beautiful all-brick single-family residence offers an expansive 5 bedrooms, 3.1 baths, thoughtfully designed with an incredible floor plan and loaded with upgrades throughout. Rich hardwood floors, soaring high ceilings, expansive windows, and an abundance of natural light create a warm and inviting atmosphere throughout the home. Perfectly located near St. Ignatius College Prep, UIC, and the vibrant shops and dining along Taylor Street and Maxwell Street, this home seamlessly blends classic design with everyday convenience. Highlights include a dramatic rebuilt grand staircase, newly updated bathrooms, 4 generously sized bedrooms on the upper level, including a lavish primary suite featuring dual closets, a spa-inspired stone bath, jetted tub, separate shower, private terrace, plus the added convenience of a second-floor laundry room. The spacious open-concept kitchen and great room are ideal for both entertaining and daily living, offering a custom stone fireplace, Butler's pantry, separate breakfast area, walk-in pantry, abundant storage, granite counters, stainless appliances, custom lighting throughout, and designer window treatments that enhance the home's elegant appeal. The finished lower-level recreation room is a true showpiece, showcasing a world-class custom bar complete with refrigerators, taps, glass cabinetry, mirrored accents, and ample space for gatherings and game nights. Additional storage spacious galore with a spacious mudroom providing easy access to the beautifully maintained turf backyard, a large deck off the kitchen perfect for outdoor dining, and an impressive 3-car garage with plenty of room for vehicles and additional storage. Combining exceptional craftsmanship, generous living spaces, and an unbeatable location, this truly extraordinary home offers a rare opportunity to enjoy luxury and lifestyle in one of Chicago's most sought-after communities.
Property Features
Property Type: Residential - Single Family
Basement: Finished, Walk-Out Access
Basement: Yes
Cooling: Central Air
Fireplaces: 1
Garage: 3
Heating: Natural Gas, Forced Air, Sep Heating Systems - 2+, In
Home Style: Traditional
Lot Size: 0.08 Acres
Roof Type: Asphalt
Taxes: $26,558
Year Built: 2007
Amenities
Wet Bar
Special Millwork
Feature Descriptions
Additional rooms: Foyer, Bedroom 5,Other Room, Great Room
Appliances: Double Oven, Microwave, Dishwasher, Refrigerator, Disposal, Humidifier
Association Includes: Water, Parking, Exterior Maintenance, Lawn Care, Scavenger, Snow Removal, Other
Bath Features: Separate Shower, Double Sink
Dining Room: Combined w/ LivRm
Exterior: Brick, Masonite
Fireplace Location(s): Family Room, Great Room
HOA Fee: 675/ Monthly
Laundry: Upper Level, In Unit
Lot Dimensions: 31X114
Other Equipment: CO Detectors, Sump Pump
Parcel#: 17211230260000
Parking: Asphalt, Garage Door Opener, Yes, Garage Owned, Detached, Garage
Sewer: Public Sewer
Total Rooms: 10
Township: West Chicago
Water: Lake Michigan
Room Sizes
Bar/Entertainment: 12X6
Foyer: 8X5
Bedroom 5: 12X21
Other Room: 9X11
Great Room: 20X22
Bedroom 2: 10X14
Bedroom 3: 10X12
Bedroom 4: 10X11
Dining Room: 18X10
Family Room: 22X17
Kitchen: 12X11
Laundry: 10X7
Living Room: 18X15
Primary Bedroom: 23X23
Local Schools
High School: Wells Community Academy Senior H
Middle School: Smyth Elementary School
Elementary School: Smyth Elementary School
School District: District 299
Listed By / Shown By
Listed By
Agency Name: Jameson Sotheby's Intl Realty
Agency Phone: 312-751-0300
Shown By
Agency Title: Charles Rutenberg Realty
Agency Phone: 630-929-1100

Estimate Your Payment
Estimated Payment
$ 11,037.71 per month $8,343.30 Principal & Interest $2,213.17 Property Tax $481.25 Homeowner's Insurance
1456 S Emerald Avenue | MLS# 12665501
This single family home located at 1456 S Emerald Avenue, Chicago, IL 60607 is currently listed for sale with an asking price of $1,650,000. This property was built in 2007 and has 5 bedrooms and 3 full and 1 partial baths with 4300 sq. ft. S Emerald Avenue is located within the District 299 school district. Search Chicago real estate on www.mycrr.com today.