
BEDS4
BATHS3 full
SQUARE FEET2,458
MLS#12736684
STATUSActive
PROPERTY TYPEResidential - Condominium
SCHOOLDistrict 299
Property Description
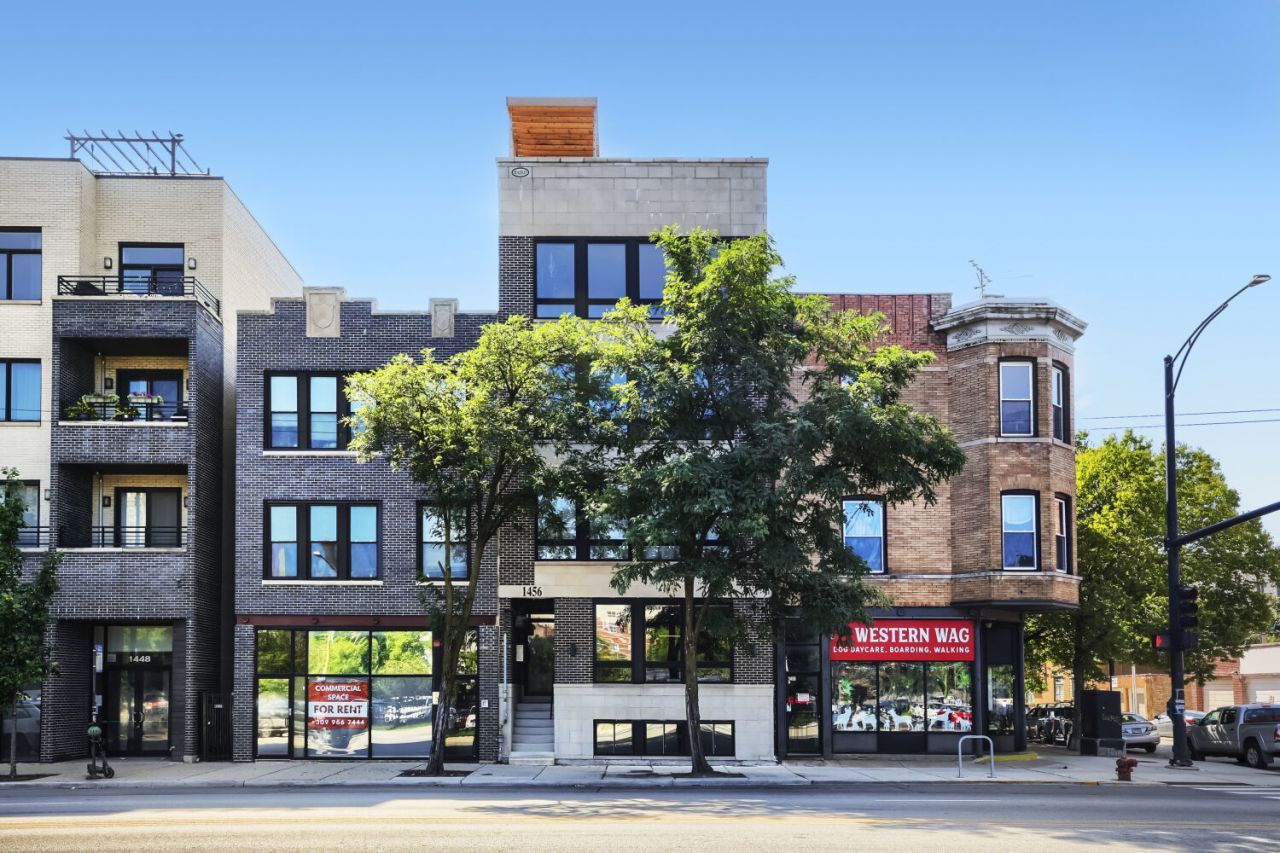
Stunning 4-bedroom 3-bath duplex condo offers nearly 2,500 square feet of ideal living in Wicker Park. Floor-to-ceiling windows flood the living room in natural light. The custom chef's kitchen is open to the living room and boasts Kitchen-Aid stainless appliances, beautiful cabinets and marbled quartz countertops with waterfall edge. Hardwood floors flow throughout the main level which includes two bedrooms with built-out closets along with the spacious primary bedroom with a walk-in closet and adjoining spa-like bath and private balcony. The lower level features an enormous family room ideal for large gatherings, an additional bedroom and full bath. Condo has been freshly painted. One extra-long attached garage parking spot included. Great location close to the many restaurants and shops of Wicker Park and Bucktown, and easy access to public transportation. An incredible space in one of Chicago's finest communities!
Property Features
Property Type: Residential - Condominium
Basement: Finished, Full
Basement: Yes
Cooling: Central Air
Garage: 1
Heating: Natural Gas, Forced Air
Lot Size: Common
Stories: 4.0
Taxes: $13,776
Year Built: 2022
Amenities
1st Floor Full Bath
Walk-In Closet(s)
High Ceilings
Open Floorplan
Feature Descriptions
Additional rooms: Balcony/Porch/Lanai
Appliances: Range, Microwave, Dishwasher, Refrigerator, Washer, Dryer, Disposal, Stainless Steel Appliance(s), Range Hood
Association Amenities: Storage, Public Bus
Association Includes: Water, Insurance, Exterior Maintenance, Scavenger, Snow Removal
Bath Features: Double Sink, Full Body Spray Shower, Soaking Tub
Dining Room: Combined w/ LivRm
Exterior: Brick
HOA Fee: 226/ Monthly
Laundry: Main Level, Washer Hookup, Gas Dryer Hookup, In Unit
Lot Dimensions: Common
Parcel#: 16012150591001
Parking: Off Alley, Garage Door Opener, Yes, Garage Owned, Attached, Garage
Pet Allowed: Cats OK, Dogs OK, Number Limit
Sewer: Public Sewer
Total Rooms: 8
Township: West Chicago
Water: Lake Michigan, Public
Room Sizes
Balcony/Porch/Lanai: 9X4
Bedroom 2: 11X11
Bedroom 3: 11X11
Bedroom 4: 11X11
Dining Room: COMBO
Family Room: 27X16
Kitchen: 17X11
Laundry: 10X6
Living Room: 17X17
Primary Bedroom: 14X13
Local Schools
High School: Clemente Community Academy Senio
Middle School: De Diego Elementary School Commu
Elementary School: De Diego Elementary School Commu
School District: District 299
Listed By / Shown By
Listed By
Agency Name: Keller Williams ONEChicago
Agency Phone: 312-216-2422
Shown By
Agency Title: Charles Rutenberg Realty
Agency Phone: 630-929-1100

Estimate Your Payment
Estimated Payment
$ 5,774.20 per month $4,373.91 Principal & Interest $1,148.00 Property Tax $252.29 Homeowner's Insurance
1456 N Western Avenue, Unit 1 | MLS# 12736684
This condo located at 1456 N Western Avenue, Unit 1, Chicago, IL 60622 is currently listed for sale with an asking price of $865,000. This property was built in 2022 and has 4 bedrooms and 3 full baths with 2458 sq. ft. N Western Avenue, Unit 1 is located within the District 299 school district. Search Chicago real estate on www.mycrr.com today.