
BEDS1
BATHS1 full
SQUARE FEET890
MLS#12696244
STATUSActive
PROPERTY TYPEResidential - Condominium
SUBDIVISIONGold Coast Galleria
SCHOOLDistrict 299
Property Description
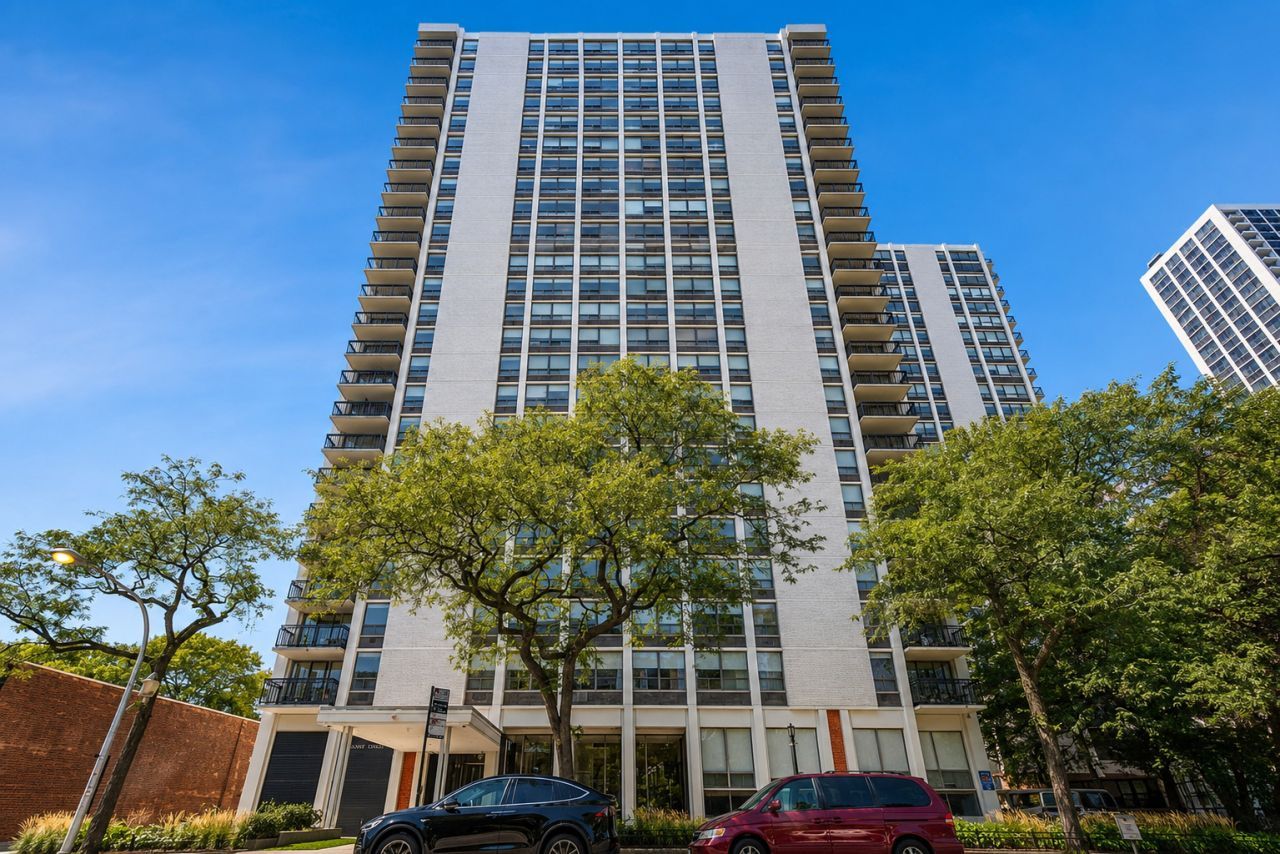
Welcome to this immaculate, fully renovated 1-bedroom, 1-bathroom condo in the heart of Old Town! This stunning residence offers breathtaking views, modern finishes, and a bright, open layout designed for comfortable city living. Perfectly situated just steps from the lake, parks, restaurants, shopping, and public transportation, you'll enjoy the best of everything Old Town has to offer right outside your door. This beautifully maintained, full-amenity building features a 24-hour doorperson, outdoor swimming pools, pickleball courts, a rooftop deck with spectacular skyline and lake views, and a beautifully landscaped courtyard that's perfect for relaxing or walking your dog. Whether you're looking for your first home, a city retreat, or a move-in-ready investment, this exceptional condo offers the perfect blend of luxury, convenience, and lifestyle. Don't miss your opportunity to own a piece of one of Chicago's most sought-after neighborhoods!
Property Features
Property Type: Residential - Condominium
Basement: None
Cooling: Wall Unit(s)
Fireplaces: 1
Garage: 1
Heating: Electric, Steam
Lot Size: PER SURVEY
Stories: 29.0
Taxes: $5,064
Year Built: 1969
Feature Descriptions
Additional rooms: No additional rooms
Appliances: Range, Microwave, Dishwasher, Refrigerator, High End Refrigerator, Stainless Steel Appliance(s), Wine Refrigerator, Range Hood, ENERGY STAR Qualified Appliances
Association Includes: Heat, Water, Insurance, Doorman, TV/Cable, Exterior Maintenance, Lawn Care, Scavenger, Snow Removal, Internet
Bath Features: European Shower
Exterior: Brick, Concrete
Fireplace: Electric
Fireplace Location(s): Living Room
HOA Fee: 883/ Monthly
Laundry: Common Area
Lot Dimensions: PER SURVEY
Parcel#: 17042070861478
Parking: Garage Door Opener, Heated Garage, Yes, Leased, Attached, Garage
Pet Allowed: Cats OK, Dogs OK, Number Limit
Sewer: Public Sewer
Total Rooms: 4
Township: North Chicago
Water: Lake Michigan
Room Sizes
Dining Room: 8X8
Kitchen: 10X8
Living Room: 20X15
Primary Bedroom: 16X12
Local Schools
School District: District 299
Listed By / Shown By
Listed By
Agency Name: xr realty
Agency Phone: 773-234-8155
Shown By
Agency Title: Charles Rutenberg Realty
Agency Phone: 630-929-1100

Estimate Your Payment
Estimated Payment
$ 2,282.64 per month $1,759.17 Principal & Interest $422.00 Property Tax $101.47 Homeowner's Insurance
1455 N Sandburg Terrace, Unit 2306B | MLS# 12696244
This condo located at 1455 N Sandburg Terrace, Unit 2306B, Chicago, IL 60610 is currently listed for sale with an asking price of $347,900. This property was built in 1969 and has 1 bedrooms and 1 full baths with 890 sq. ft. N Sandburg Terrace, Unit 2306B is located in the Gold Coast Galleria subdivision within the District 299 school district. Search Gold Coast Galleria real estate on www.mycrr.com today.