
BEDS3
BATHS1 full
SQUARE FEET1,350
MLS#12745616
STATUSNew
PROPERTY TYPEResidential - Single Family
SCHOOLDistrict 103
Property Description
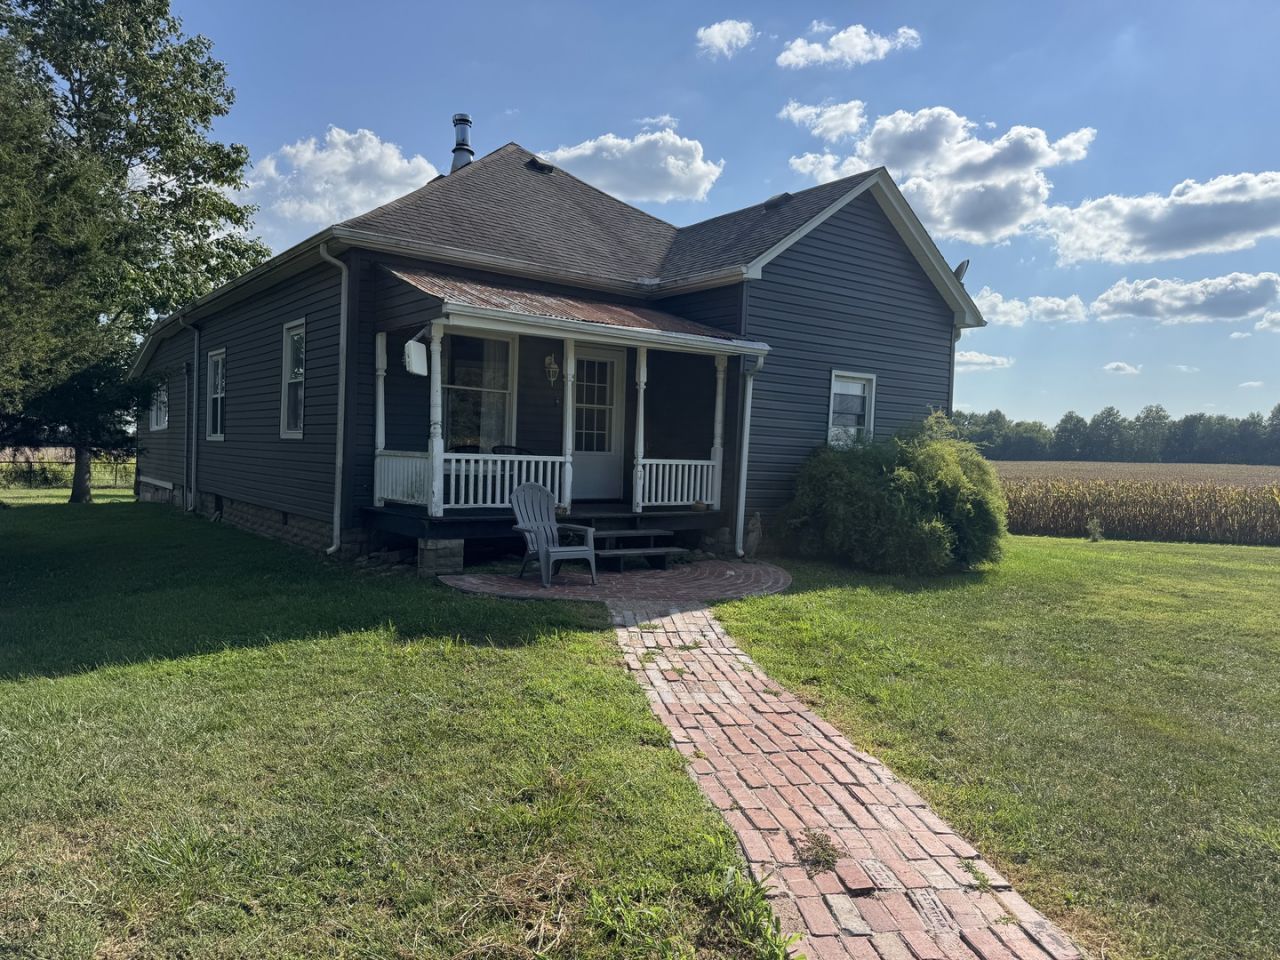
If you are looking for a home that is original, primitive, and perfect for the minimalist, I have the perfect home for you! This lovely 4-bedroom, 1 bath home has hardwood floors, 9' ceilings in the living areas, and all but 1 window has been replaced with tilt-in windows or sliding windows. The kitchen tilt-in windows provide lots of fresh air and sunshine. A large, hand-crafted kitchen sink table with a copper sink is perfect for cleaning fresh garden produce. A spacious room in the center of the home is used for a pantry. A woodburning stove in the dining room can heat the house all though there is a gas furnace and central air conditioning. The laundry room has gas hookup for the dryer. The propane tank is owned by the homeowner and will pass to the new owner (Blue Flame is the gas provider). A well for watering gardens and animals is available but there is also public water and a septic system. Outside is a carport, a barn with a tack room, a paddock including a building for sheltering animals plus a pond. Additionally, a 14'x10' building is on the property with power, running water, a kitchenette, a bathroom, loft bedrooms, and solar panels on the roof. This 2-acre farm is perfect for the hobby farmer, the individual who wants to embrace some of the naturalistic ways with comforts as well, or one who simply wants privacy and being one with nature. This could be the perfect home for you!
Property Features
Property Type: Residential - Single Family
Basement: Other, Partial
Basement: Yes
Cooling: Central Air
Fireplaces: 1
Heating: Natural Gas, Propane, Forced Air, Wood
Home Style: Farmhouse
Lot Size: 2.00 Acres
Roof Type: Asphalt
Taxes: $28
Year Built: 1935
Amenities
High Ceilings
Feature Descriptions
Additional rooms: Pantry
Additional Structures: Barn(s), Guest House, Shed(s)
Appliances: Range, Refrigerator, Washer, Dryer
Association Includes: None
Dining Room: Separate
Exterior: Vinyl Siding
Fireplace: Wood Burning Stove
Fireplace Location(s): Dining Room
Laundry: Electric Dryer Hookup
Lot: Irregular Lot
Lot Dimensions: 144.87x416.34x327.8x386.95
Other Equipment: TV-Dish, Ceiling Fan(s), Fan-Whole House
Parcel#: 0821300006
Parking: Gravel, Driveway, Yes, Owned
Sewer: Public Sewer
Total Rooms: 6
Water: Public
Room Sizes
Pantry: 7X12
Bedroom 2: 14X14
Bedroom 3: 13X8
Dining Room: 14X14
Kitchen: 23X8
Laundry: 15X10
Living Room: 14X14
Primary Bedroom: 14X12
Local Schools
High School: Benton Cons High School
Middle School: Benton Grade School K-8
Elementary School: Benton Grade School K-8
School District: District 103
Listed By / Shown By
Listed By
Agency Name: MCCOLLUM REAL ESTATE
Agency Phone: 618-435-5531
Shown By
Agency Title: Charles Rutenberg Realty
Agency Phone: 630-929-1100

Estimate Your Payment
Estimated Payment
$ 750.55 per month $707.41 Principal & Interest $2.33 Property Tax $40.80 Homeowner's Insurance
14496 Summers Road | MLS# 12745616
This single family home located at 14496 Summers Road , Benton, IL 62812 is currently listed for sale with an asking price of $139,900. This property was built in 1935 and has 3 bedrooms and 1 full baths with 1350 sq. ft. Summers Road is located within the District 103 school district. Search Benton real estate on www.mycrr.com today.