
BEDS2
BATHS1 full
SQUARE FEET1,200
MLS#12704802
STATUSNew
PROPERTY TYPEResidential - Condominium
SCHOOLDistrict 299
Property Description
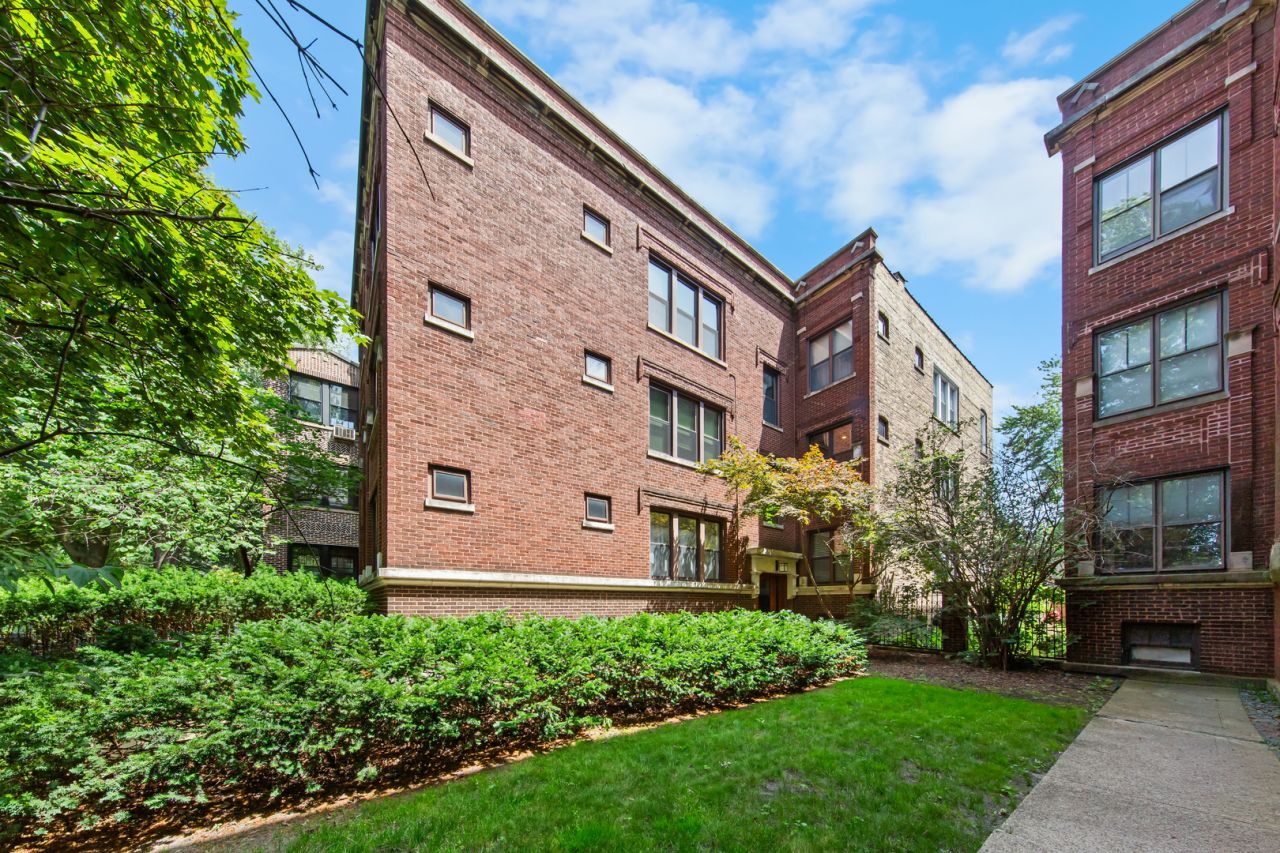
Welcome to the Chicago Lifestyle, an Edgewater story. Some homes are built. This one was crafted, and more than a century later it still shows. Set on the second floor of an intimate 1912 building in the Edgewater Glen pocket, this residence opens to the kind of vintage character that is nearly impossible to reproduce: a coffered box beam ceiling in the dining room, rich quarter sawn oak millwork wrapping every room, Prairie style leaded and stained glass windows glowing beside the living room fireplace, solid wood doors, and original mission style light fixtures that have been here since the beginning. It has history, and it wears it beautifully. What makes it rare is the light. The home carries four exposures, and because the building sits farther from its neighbors than most, sunlight pours in from morning to evening and reaches into every room. Pair that with high ceilings, oversized windows, and gleaming hardwood floors, and you get a space that feels open, airy, and larger than its footprint. The separate, well defined rooms give it the rhythm and privacy of a single family home rather than a typical flat. A second bedroom flexes easily as a home office or guest room, and generous closets, two of them fitted with Elfa systems, keep daily life effortless. The updates are where old soul meets easy living. The 2025 designer kitchen was reimagined from the layout up, with all new stainless appliances, quartz counters, warm brass hardware, crisp cabinetry, and a glazed green tile backsplash that nods to the home's Arts and Crafts roots. The 2024 designer bath layers soft green tile, a walnut vanity, and a classic soaking tub. Floors were refinished, rooms were painted in collaboration with a designer, and nearly every window was replaced in 2024. Best of all, this unit runs on its own furnace and central air, both recently installed, so comfort is fully in your control. Everyday living is handled. Enjoy in unit laundry, private storage, and a covered rear deck that sits right in the treetops, an easy place to slow down with morning coffee or unwind at dusk. Below, a shared garden and green backyard give you room to breathe. This is a proud, owner occupied building, and the monthly assessment covers heat, gas, water, trash, insurance, landscaping, and common utilities, which keeps ownership refreshingly simple. Then there is Edgewater itself: green, established, and genuinely friendly. You are moments from the Red Line and Broadway bus routes, with easy street parking and quick access across the city. Walk to a morning cup at Rivers and Roads Cafe, gather over from scratch bread and sandwiches at Sauce and Bread Kitchen, or settle in for sushi at Nori. Spend a Saturday browsing the shops along Broadway and Clark, wandering to the lakefront a few blocks east, or catching the beloved neighborhood garden walk each July. It is the rare place that feels leafy and calm while keeping the whole city within reach. Vintage soul, modern ease, and ligh
Property Features
Property Type: Residential - Condominium
Basement: None
Cooling: Central Air
Fireplaces: 1
Heating: Natural Gas, Forced Air
Lot Size: COMMON
Roof Type: Rubber
Stories: 3.0
Taxes: $5,213
Year Built: 1921
Amenities
Storage
Walk-In Closet(s)
High Ceilings
Coffered Ceiling(s)
Historic/Period Mlwk
Separate Dining Room
Pantry
Replacement Windows
Quartz Counters
Feature Descriptions
Additional rooms: Deck, Foyer
Appliances: Range, Microwave, Dishwasher, Refrigerator, Washer, Dryer, Disposal, Stainless Steel Appliance(s)
Association Amenities: Bike Room/Bike Trails, Storage
Association Includes: Water, Insurance, Exterior Maintenance, Lawn Care, Scavenger
Bath Features: Soaking Tub
Dining Room: Separate
Exterior: Brick
Fireplace: Gas Log
Fireplace Location(s): Living Room
HOA Fee: 280/ Monthly
Laundry: Washer Hookup, Gas Dryer Hookup, In Unit, Laundry Closet
Lot Dimensions: COMMON
Parcel#: 14051090341005
Pet Allowed: Cats OK, Dogs OK, Number Limit, Size Limit
Sewer: Public Sewer
Total Rooms: 5
Township: Lake View
Water: Lake Michigan
Room Sizes
Deck: 15X8
Foyer: 5X5
Bedroom 2: 10X12
Dining Room: 15X13
Kitchen: 12X11
Living Room: 16X13
Primary Bedroom: 13X11
Local Schools
High School: Senn High School
Middle School: Hayt Elementary School
Elementary School: Hayt Elementary School
School District: District 299
Listed By / Shown By
Listed By
Agency Name: @properties Christie's International Real Estate
Agency Phone: 773-472-0200
Shown By
Agency Title: Charles Rutenberg Realty
Agency Phone: 630-929-1100

Estimate Your Payment
Estimated Payment
$ 2,573.70 per month $2,022.62 Principal & Interest $434.42 Property Tax $116.67 Homeowner's Insurance
1449 W Rosemont Avenue , Unit 2 | MLS# 12704802
This condo located at 1449 W Rosemont Avenue , Unit 2, Chicago, IL 60660 is currently listed for sale with an asking price of $400,000. This property was built in 1921 and has 2 bedrooms and 1 full baths with 1200 sq. ft. W Rosemont Avenue , Unit 2 is located within the District 299 school district. Search Chicago real estate on www.mycrr.com today.