
BEDS3
BATHS2 full 1 partial
MLS#12724470
STATUSActive
PROPERTY TYPEResidential - Townhouse
SUBDIVISIONDearborn Park II
SCHOOLDistrict 299
Property Description
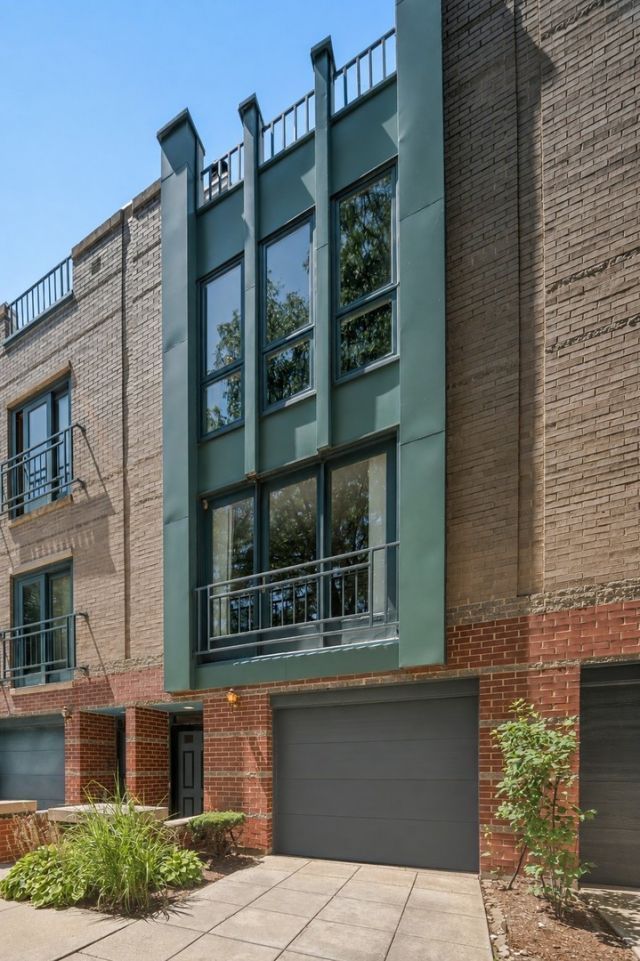
Nestled on a quiet, tree-lined street in the highly sought-after Dearborn Park II community, this impeccably renovated four-story townhome offers the perfect blend of modern luxury and neighborhood charm in the heart of the South Loop. With sophisticated finishes throughout, three private outdoor spaces, and an exceptional floor plan designed for today's lifestyle, this is truly a home that stands apart. Step inside to a spacious foyer that welcomes you into the home. The first level features a versatile bedroom, currently styled as a family room, complete with access to a private patio, creating the perfect retreat for guests, a home office, or additional living space. A stylish powder room completes this level. The attached garage is also accessible on this floor. The sun-drenched second floor is the heart of the home, showcasing a spectacular open-concept great room designed for both everyday living and effortless entertaining. The designer kitchen features custom cabinetry, gleaming stone countertops, stainless steel appliances, a cooktop, vented hood, and an oversized peninsula with seating. The inviting living area is anchored by a sleek contemporary fireplace and framed by dramatic floor-to-ceiling windows that fill the space with natural light. The third floor offers two spacious bedrooms and beautifully updated bathrooms, including a magazine-worthy primary suite that feels like a private spa retreat. The luxurious ensuite bathroom features designer finishes, custom tilework, a separate glass-enclosed shower with a steamer, and a deep soaking tub for ultimate relaxation. The top floor provides incredible flexibility as a home office, fitness space, media room, or guest retreat, while offering direct access to the expansive rooftop deck-an ideal setting for entertaining, grilling, or simply enjoying the city skyline and warm summer evenings. Located in one of Chicago's most desirable communities, you'll enjoy the tranquility of a suburban-like setting while being just moments from parks, shopping, acclaimed restaurants, public transportation, the Loop, and the lakefront. An exceptional opportunity to own a turnkey home in an unbeatable location.
Property Features
Property Type: Residential - Townhouse
Basement: None
Cooling: Central Air
Fireplaces: 1
Garage: 1
Heating: Natural Gas, Forced Air
Lot Size: 0.03 Acres
Stories: 4.0
Taxes: $15,064
Year Built: 1992
Amenities
Walk-In Closet(s)
Open Floorplan
Feature Descriptions
Additional rooms: Deck, Den, Bonus Room
Appliances: Range, Microwave, Dishwasher, Refrigerator, Washer, Dryer, Disposal, Stainless Steel Appliance(s)
Association Amenities: Park
Association Includes: Water, Insurance, Lawn Care, Scavenger, Snow Removal
Bath Features: Separate Shower, Soaking Tub
Dining Room: Combined w/ LivRm
Exterior: Brick
Fireplace: Gas Starter
Fireplace Location(s): Living Room
HOA Fee: 270/ Monthly
Laundry: Upper Level, Washer Hookup, In Unit
Lot: Cul-De-Sac
Lot Dimensions: 17x70
Parcel#: 17212110160000
Parking: Concrete, Garage Door Opener, Yes, Garage Owned, Attached, Off Street, Permit Required, Guest, Driveway, Owned, Garage
Pet Allowed: Cats OK, Dogs OK
Sewer: Public Sewer
Total Rooms: 8
Township: South Chicago
Water: Public
Room Sizes
Deck: 18X12
Deck: 18X11
Den: 13X13
Bonus Room: 12X12
Bedroom 2: 13X12
Bedroom 3: 16X13
Dining Room: 12X8
Kitchen: 15X14
Living Room: 13X14
Primary Bedroom: 13X12
Local Schools
Middle School: South Loop Elementary School
Elementary School: South Loop Elementary School
School District: District 299
Listed By / Shown By
Listed By
Agency Name: Jameson Sotheby's Intl Realty
Agency Phone: 312-751-0300
Shown By
Agency Title: Charles Rutenberg Realty
Agency Phone: 630-929-1100

Estimate Your Payment
Estimated Payment
$ 5,801.31 per month $4,298.06 Principal & Interest $1,255.33 Property Tax $247.92 Homeowner's Insurance
1449 S Clark Street | MLS# 12724470
This townhouse located at 1449 S Clark Street, Chicago, IL 60605 is currently listed for sale with an asking price of $850,000. This property was built in 1992 and has 3 bedrooms and 2 full and 1 partial baths. S Clark Street is located in the Dearborn Park II subdivision within the District 299 school district. Search Dearborn Park II real estate on www.mycrr.com today.