
BEDS3
BATHS2 full
SQUARE FEET1,425
MLS#12738437
STATUSNew
PROPERTY TYPEResidential - Single Family
SUBDIVISIONIvanhoe
SCHOOLDistrict 205
Property Description
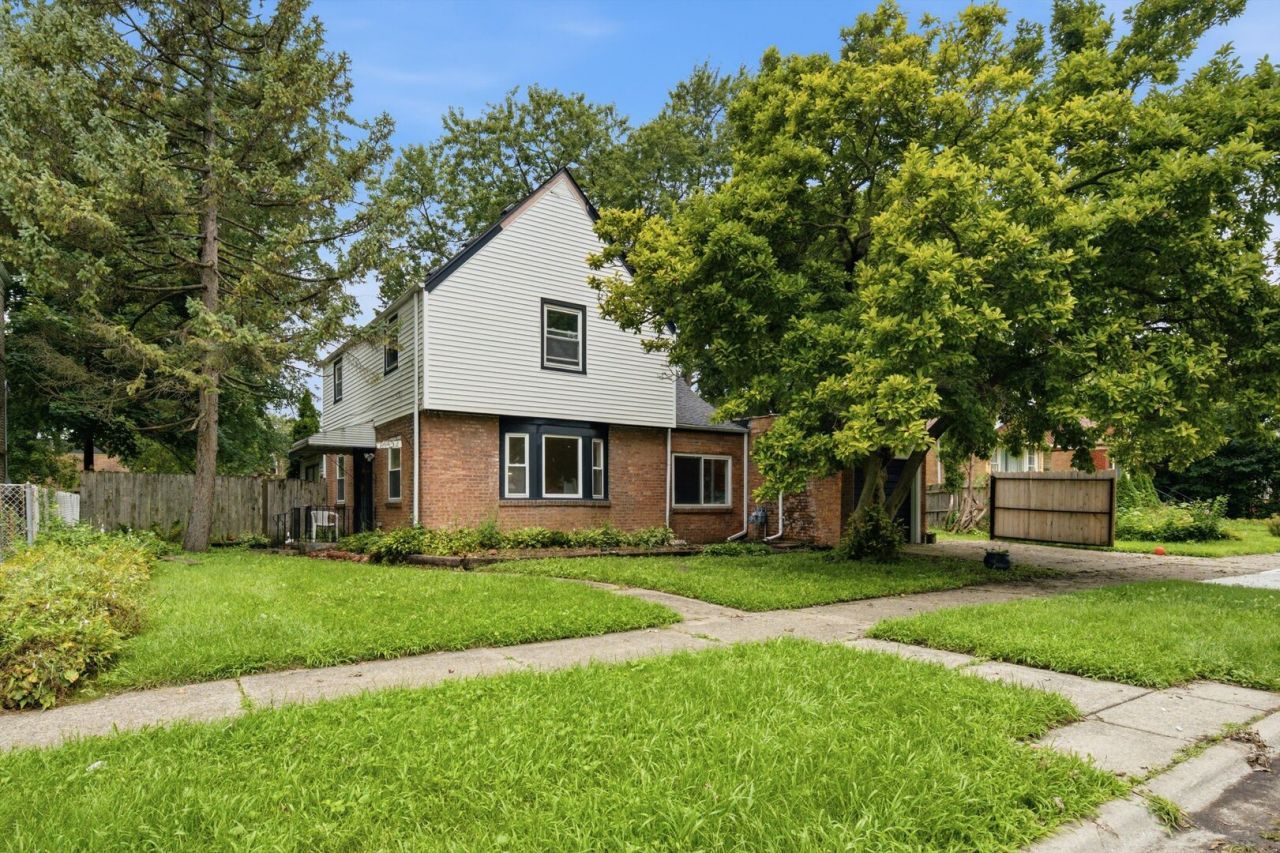
Wonderful fenced double lot surrounds this spacious home that features a brand new roof, offering peace of mind for the new owner. First floor formals with hardwood floors and nice center staircase greet you. Family room addition expands your entertaining space and overlooks a peaceful, fenced backyard. Step out the slider onto the deck and appreciate the quiet yard. The updated bathroom off the family room offer functionality for guests. With a full bath adjacent the family room also could serve as an in-law space. Kitchen located of off the main living space keeps the cook in touch with the rest of the family. Adjacent to the kitchen the laundry/utility room provides access to the yard and garage. Upstairs are 3 bedrooms also featuring hardwood and a full bath. In addition to the 1 car garage, a gated parking pad provides additional secure parking space. Easy walk to Metra station, library, shops, parks and forest preserves. A few of your own touches will complete this warm and gracious home ensuring it serves as a generational homestead. Seller willing to assist with closing costs.
Property Features
Property Type: Residential - Single Family
Basement: Crawl Space
Cooling: None
Garage: 1
Heating: Natural Gas
Lot Size: 80 x 125
Taxes: $1,672
Year Built: 1939
Amenities
In-Law Floorplan
1st Floor Full Bath
Feature Descriptions
Additional rooms: No additional rooms
Appliances: Range, Refrigerator
Association Includes: None
Dining Room: Separate
Exterior: Aluminum Siding, Vinyl Siding, Brick
Laundry: Main Level, Gas Dryer Hookup, In Unit
Lot Dimensions: 80 x 125
Parcel#: 29043160400000
Parking: No Garage, Yes, Garage Owned, Attached, Off Street, Owned, Garage
Sewer: Public Sewer
Total Rooms: 7
Township: Thornton
Water: Public
Room Sizes
Bedroom 2: 11X10
Bedroom 3: 8X10
Dining Room: 10X10
Family Room: 11X16
Kitchen: 8X15
Laundry: 6X7
Living Room: 12X16
Primary Bedroom: 11X11
Local Schools
School District: District 205
Listed By / Shown By
Listed By
Agency Name: ICandy Realty LLC
Agency Phone: 708-255-0200
Shown By
Agency Title: Charles Rutenberg Realty
Agency Phone: 630-929-1100

Estimate Your Payment
Estimated Payment
$ 995.05 per month $809.05 Principal & Interest $139.33 Property Tax $46.67 Homeowner's Insurance
14432 S Normal Avenue | MLS# 12738437
This single family home located at 14432 S Normal Avenue , Riverdale, IL 60827 is currently listed for sale with an asking price of $160,000. This property was built in 1939 and has 3 bedrooms and 2 full baths with 1425 sq. ft. S Normal Avenue is located in the Ivanhoe subdivision within the District 205 school district. Search Ivanhoe real estate on www.mycrr.com today.