
BEDS2
BATHS2 full
SQUARE FEET1,292
MLS#12684879
STATUSPrice Change
PROPERTY TYPEResidential - Townhouse
SUBDIVISIONDearborn Park II
SCHOOLDistrict 299
Property Description
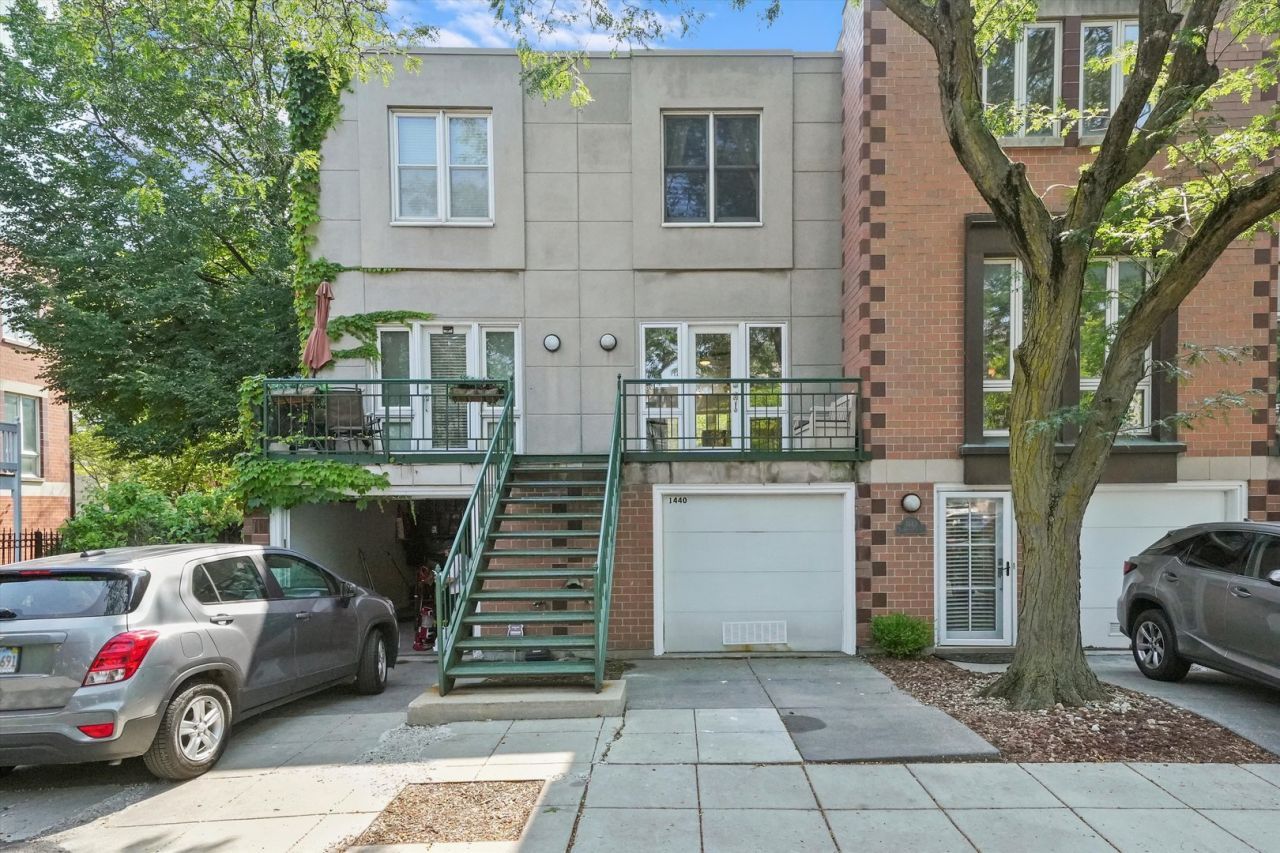
Unbeatable location in one of the South Loop's most sought-after Dearborn Park. This 2 bed/2 bath townhome also offers a separate office that easily converts to a third bedroom. Both baths have been updated with modern vanities, and the kitchen features contemporary cabinetry, quartz countertops, and a breakfast bar. Step out to your expansive deck - perfect for summer BBQs and entertaining above the city. In-unit stackable washer/dryer opens right off your own private gated yard. Tucked on a quiet block just steps from dog-friendly Cottontail Park, with grocery stores, restaurants, and coffee shops minutes away. Walk to the Loop, Museum Campus, and Roosevelt redline. Priced to move - schedule your showing today!
Property Features
Property Type: Residential - Townhouse
Basement: None
Cooling: Central Air
Fireplaces: 1
Garage: 1
Heating: Natural Gas, Forced Air
Lot Size: 1
Roof Type: Rubber
Stories: 3.0
Taxes: $10,082
Year Built: 1987
Amenities
1st Floor Bedroom
1st Floor Full Bath
Walk-In Closet(s)
Feature Descriptions
Additional rooms: Den
Appliances: Range, Microwave, Dishwasher, Refrigerator, Washer, Dryer, Disposal
Association Includes: Insurance, Exterior Maintenance, Lawn Care, Scavenger, Snow Removal
Dining Room: Combined w/ LivRm
Exterior: Brick
Fireplace: Wood Burning
Fireplace Location(s): Living Room
HOA Fee: 140/ Monthly
Laundry: Main Level, In Unit, Laundry Closet
Lot: Cul-De-Sac
Lot Dimensions: 1
Parcel#: 17212111360000
Parking: Concrete, Garage Door Opener, Heated Garage, Yes, Garage Owned, Attached, Driveway, Owned, Garage
Pet Allowed: Cats OK, Dogs OK
Sewer: Public Sewer
Total Rooms: 6
Township: South Chicago
Water: Lake Michigan, Public
Room Sizes
Den: 13X10
Bedroom 2: 13X10
Dining Room: COMBO
Kitchen: 13X12
Laundry: 4X5
Living Room: 13X25
Primary Bedroom: 13X14
Local Schools
Elementary School: South Loop Elementary School
School District: District 299
Listed By / Shown By
Listed By
Agency Name: Keller Williams Preferred Rlty
Agency Phone: 708-798-1111
Shown By
Agency Title: Charles Rutenberg Realty
Agency Phone: 630-929-1100

Estimate Your Payment
Estimated Payment
$ 3,781.68 per month $2,781.10 Principal & Interest $840.17 Property Tax $160.42 Homeowner's Insurance
1440 S State Street | MLS# 12684879
This townhouse located at 1440 S State Street, Chicago, IL 60605 is currently listed for sale with an asking price of $549,999. This property was built in 1987 and has 2 bedrooms and 2 full baths with 1292 sq. ft. S State Street is located in the Dearborn Park II subdivision within the District 299 school district. Search Dearborn Park II real estate on www.mycrr.com today.