
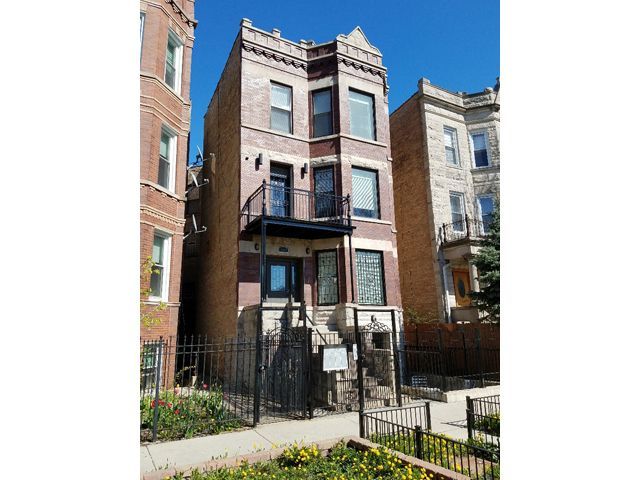
BEDS2
BATHS2 full
SQUARE FEET1,350
MLS#12707269
STATUSNew
PROPERTY TYPERental - Condominium
SCHOOLDistrict 299
Property Description
PENTHOUSE UNIT - with dramatic cupola & multiple skylights! Available immediately! Esthetically superb contemporary 2bdrm/2bth, condo quality w/ multiple designer finishes. Chef's kitchen w/ SS appliances, granite countertops. In-unit W/D. Brazilian Cherry HDWD thru-out, fireplace. High ceilings, bright and airy unit. Surround sound wiring. Large master bath w/ marble stone, jacuzzi tub & sep shower. 10x8 rear deck. Secured parking space included. Minimum 2 yr lease (3 yrs preferred). No pets. Non-smoking unit and bldg. Credit check for all adults living in unit required. Non-refundable $1000 Admin. (NO Security deposit.) Walk to everything that West Town, Humboldt Park, Wicker Park, and UK Village have to offer - transportation, nightlife, & parks. Live well here!
Property Features
Property Type: Rental - Condominium
Basement: None
Cooling: Central Air
Fireplaces: 1
Heating: Natural Gas, Forced Air
Lot Size: COMMON
Stories: 3.0
Year Built: 1900
Amenities
Cathedral Ceiling(s)
Storage
Feature Descriptions
Additional rooms: Gallery, Deck
Appliances: Range, Microwave, Dishwasher, Refrigerator, Washer, Dryer, Disposal, Stainless Steel Appliance(s)
Association Amenities: Storage
Bath Features: Whirlpool, Separate Shower
Dining Room: Combined w/ LivRm
Exterior: Stone
Fireplace: Gas Log
Fireplace Location(s): Living Room
Laundry: In Unit
Lot Dimensions: COMMON
Other Equipment: CO Detectors, Ceiling Fan(s)
Parking: Assigned, Yes
Rent Includes: Water, Parking, Scavenger
Sewer: Public Sewer
Total Rooms: 5
Township: North Chicago
Water: Lake Michigan
Room Sizes
Gallery: 4X33
Deck: 10X8
Bedroom 2: 11X11
Dining Room: COMBO
Kitchen: 12X11
Laundry: 7X6
Living Room: 19X14
Primary Bedroom: 12X12
Local Schools
High School: Clemente Community Academy Senio
Middle School: De Diego Elementary School Commu
Elementary School: De Diego Elementary School Commu
School District: District 299
Listed By / Shown By
Listed By
Agency Name: Telequest Corp.
Agency Phone: 312-730-4392
Shown By
Agency Title: Charles Rutenberg Realty
Agency Phone: 630-929-1100

1437 N Washtenaw Avenue , Unit 3 | MLS# 12707269
This property located at 1437 N Washtenaw Avenue , Unit 3, Chicago, IL 60622 is currently listed for rent with an asking price of $2,950 / Monthly. N Washtenaw Avenue , Unit 3 is located within the District 299 school district. Search Chicago real estate on www.mycrr.com today.