
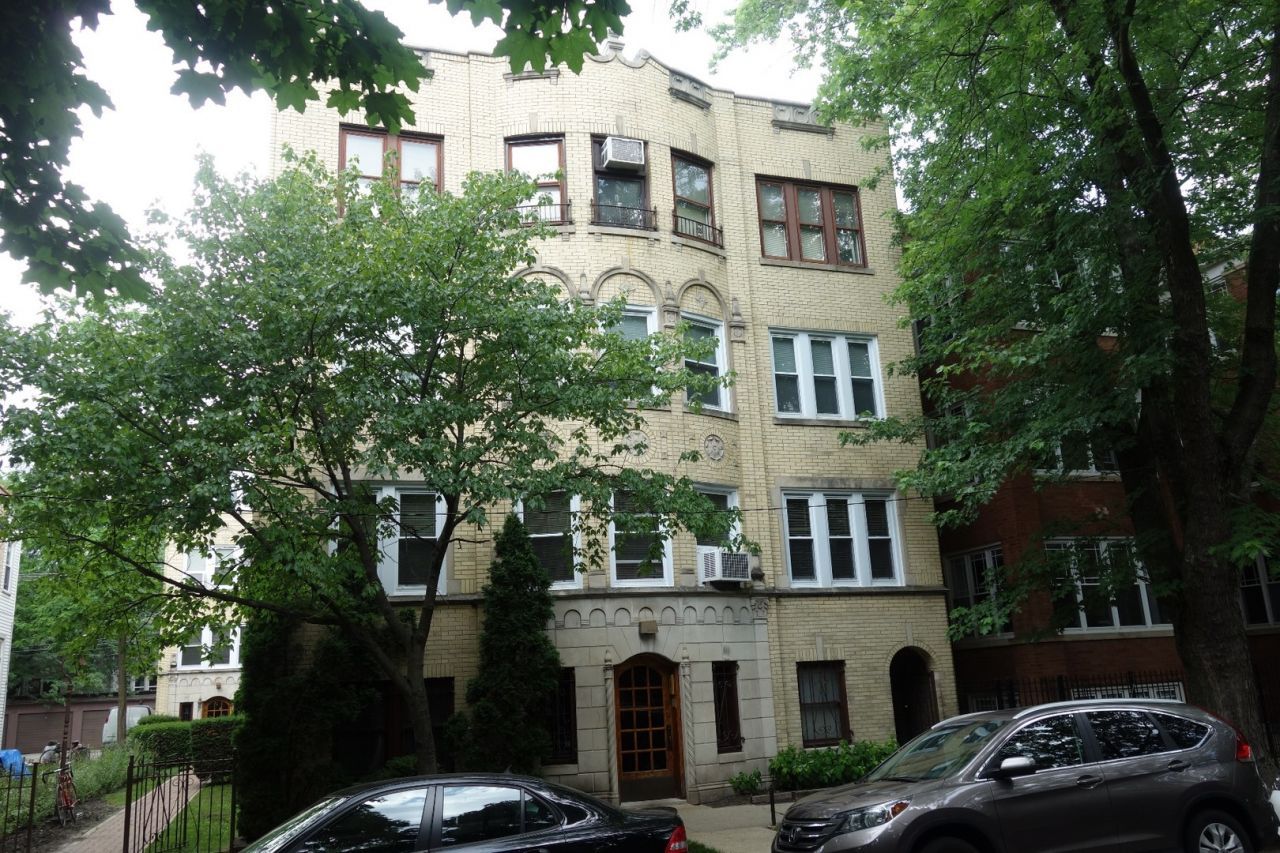
BEDS2
BATHS1 full
SQUARE FEET1,150
MLS#12695431
STATUSContingent
PROPERTY TYPERental - Condominium
SUBDIVISIONEdgewater Glen
SCHOOLDistrict 299
Property Description
Charming and spacious 2-bedroom apartment featuring beautiful vintage details and a spacious, functional layout. This home offers elegant arched entryways, a formal living room with a decorative fireplace, beautiful hardwood floors throughout, an extra-large eat-in kitchen, two generously sized bedrooms, excellent closet space, premium low-E, argon-filled replacement windows for improved comfort and energy efficiency, and a window A/C unit. The well-maintained building features on-site laundry, additional storage, and a shared patio with a gas grill. Conveniently located in the heart of Edgewater, you'll be just steps from public transportation, shopping, restaurants, and everyday conveniences. Rent is $2,050 per month with heat included. Cats are possible (up to two) with a $35 monthly pet rent per cat.
Property Features
Property Type: Rental - Condominium
Basement: Yes
Basement: Partially Finished, Partial
Cooling: Wall Unit(s)
Fireplaces: 1
Heating: Radiator(s)
Lot Size: COMMON
Stories: 3.0
Year Built: 1931
Feature Descriptions
Additional rooms: No additional rooms
Appliances: Range, Refrigerator
Association Amenities: Bike Room/Bike Trails, Coin Laundry, Storage
Dining Room: Separate
Exterior: Brick
Fireplace: Decorative
Fireplace Location(s): Living Room
Laundry: Common Area
Lot Dimensions: COMMON
Other Equipment: Intercom, Ceiling Fan(s)
Pet Allowed: Cats OK, Number Limit
Rent Includes: Heat, Water, Lawn Care, Snow Removal
Sewer: Public Sewer
Total Rooms: 5
Township: Lake View
Water: Lake Michigan, Public
Room Sizes
Bedroom 2: 11X11
Dining Room: 15X11
Kitchen: 16X10
Living Room: 17X12
Primary Bedroom: 15X10
Local Schools
High School: Senn High School
Middle School: Hayt Elementary School
Elementary School: Hayt Elementary School
School District: District 299
Listed By / Shown By
Listed By
Agency Name: Apartment and Home Seekers
Agency Phone: 773-784-9100
Shown By
Agency Title: Charles Rutenberg Realty
Agency Phone: 630-929-1100

1436 W Thome Avenue, Unit 3D | MLS# 12695431
This property located at 1436 W Thome Avenue, Unit 3D, Chicago, IL 60660 is currently listed for rent with an asking price of $2,050 / Monthly. W Thome Avenue, Unit 3D is located within the District 299 school district. Search Chicago real estate on www.mycrr.com today.