
BEDS4
BATHS3 full 1 partial
SQUARE FEET3,800
MLS#12748916
STATUSNew
PROPERTY TYPEResidential - Townhouse
SCHOOLDistrict 299
Property Description
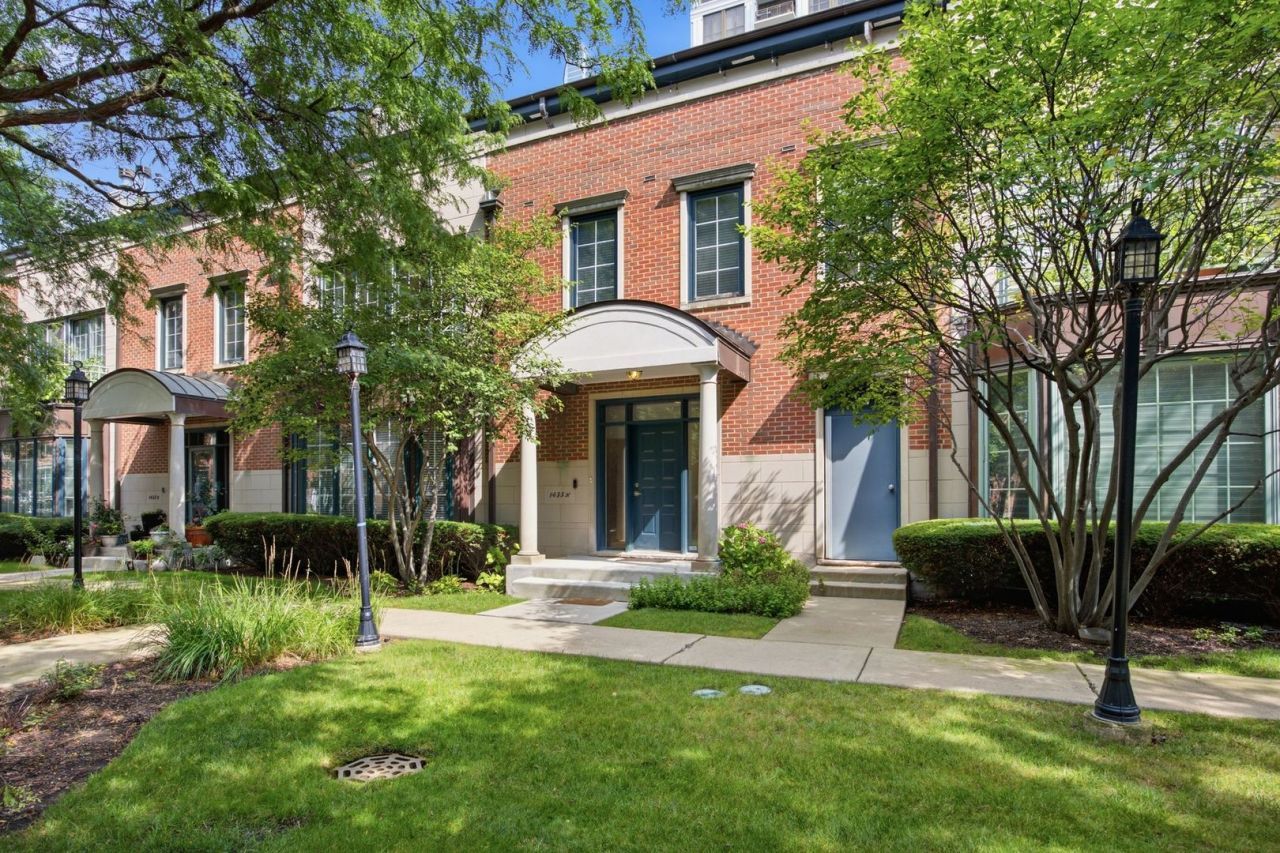
Experience luxury living in the heart of South Loop / Museum Park! This exceptional 4-bedroom, 3.1-bathroom 3,800 square feet townhome with a dedicated office, private terrace, and attached heated 2-car garage offers the perfect combination of sophisticated design, generous living space, and an unbeatable location. Spanning three spacious levels, the home features soaring ceilings, hardwood floors, custom built-ins, crown molding, recessed lighting, bay windows, and two fireplaces. A welcoming foyer opens to an expansive living and dining area, ideal for both everyday living and entertaining. The gourmet eat-in kitchen is appointed with premium stainless steel appliances, granite countertops, a breakfast bar, abundant cabinetry, and ample workspace. The luxurious primary suite boasts hardwood flooring, a fireplace, Juliet balcony, walk-in closet, and a spa-inspired bath with a whirlpool tub and separate shower. The second level also includes a convenient laundry room and a private office with custom built-in bookshelves. The third floor offers three additional bedrooms, Jack-and-Jill bathrooms, and a private terrace spanning the width of the home overlooking a beautifully landscaped courtyard. The lower level features a heated attached 2-car garage and a functional mudroom. Additional highlights include dual-zone HVAC, staircase skylight, 30-amp EV charging outlet, newer furnaces, Nest thermostat, and video doorbells. Ideally located just steps from Museum Campus, Grant Park, Soldier Field, Lake Michigan, restaurants, shopping, public transportation, and major expressways, this residence offers the space and comfort of a single-family home with the convenience of premier city living.
Property Features
Property Type: Residential - Townhouse
Basement: Yes
Basement: Other, Partial
Cooling: Central Air, Zoned
Fireplaces: 2
Garage: 2
Heating: Natural Gas, Sep Heating Systems - 2+, Zoned
Lot Size: Common
Stories: 4.0
Taxes: $24,326
Year Built: 2002
Amenities
Cathedral Ceiling(s)
Storage
Built-in Features
Walk-In Closet(s)
Granite Counters
Feature Descriptions
Additional rooms: Office, Foyer, Walk In Closet, Terrace, Recreation Room
Appliances: Double Oven, Range, Microwave, Dishwasher, Refrigerator, High End Refrigerator, Freezer, Washer, Dryer, Disposal, Stainless Steel Appliance(s), Cooktop, Range Hood, Gas Cooktop, Electric Oven, Oven
Association Amenities: Security Door Lock(s), High Speed Conn., In-Ground Sprinkler System, Patio
Association Includes: Water, Insurance, TV/Cable, Exterior Maintenance, Lawn Care, Scavenger, Snow Removal, Internet
Bath Features: Whirlpool, Separate Shower, Double Sink, Full Body Spray Shower, Soaking Tub
Dining Room: Combined w/ LivRm
Exterior: Brick, Stone
Fireplace: Wood Burning, Attached Fireplace Doors/Screen, Gas Starter
Fireplace Location(s): Living Room, Master Bedroom
HOA Fee: 904/ Monthly
Laundry: Upper Level, Washer Hookup, Electric Dryer Hookup, In Unit, Laundry Closet
Lot Dimensions: Common
Parcel#: 17221100351022
Parking: Asphalt, Garage Door Opener, Heated Garage, Yes, Garage Owned, Attached, Garage
Pet Allowed: Cats OK, Dogs OK
Sewer: Public Sewer
Total Rooms: 9
Township: South Chicago
Water: Lake Michigan
Room Sizes
Office: 12X7
Foyer: 13X7
Walk In Closet: 9X7
Terrace: 35X6
Recreation Rm: 15X10
Bedroom 2: 9X14
Bedroom 3: 13X9
Bedroom 4: 11X14
Dining Room: 16X10
Kitchen: 15X17
Laundry: 9X6
Living Room: 19X22
Primary Bedroom: 25X15
Local Schools
High School: Phillips Academy High School
Middle School: South Loop Elementary School
Elementary School: South Loop Elementary School
School District: District 299
Listed By / Shown By
Listed By
Agency Name: Chi Real Estate Group LLC
Agency Phone: 312-796-6654
Shown By
Agency Title: Charles Rutenberg Realty
Agency Phone: 630-929-1100

Estimate Your Payment
Estimated Payment
$ 8,172.26 per month $5,809.97 Principal & Interest $2,027.17 Property Tax $335.13 Homeowner's Insurance
1433 S Prairie Avenue , Unit H | MLS# 12748916
This townhouse located at 1433 S Prairie Avenue , Unit H, Chicago, IL 60605 is currently listed for sale with an asking price of $1,149,000. This property was built in 2002 and has 4 bedrooms and 3 full and 1 partial baths with 3800 sq. ft. S Prairie Avenue , Unit H is located within the District 299 school district. Search Chicago real estate on www.mycrr.com today.