
BEDS3
BATHS2 full 1 partial
SQUARE FEET1,812
MLS#12595695
STATUSContingent
PROPERTY TYPEResidential - Single Family
SUBDIVISIONEast Highland Park
SCHOOLDistrict 113
Property Description
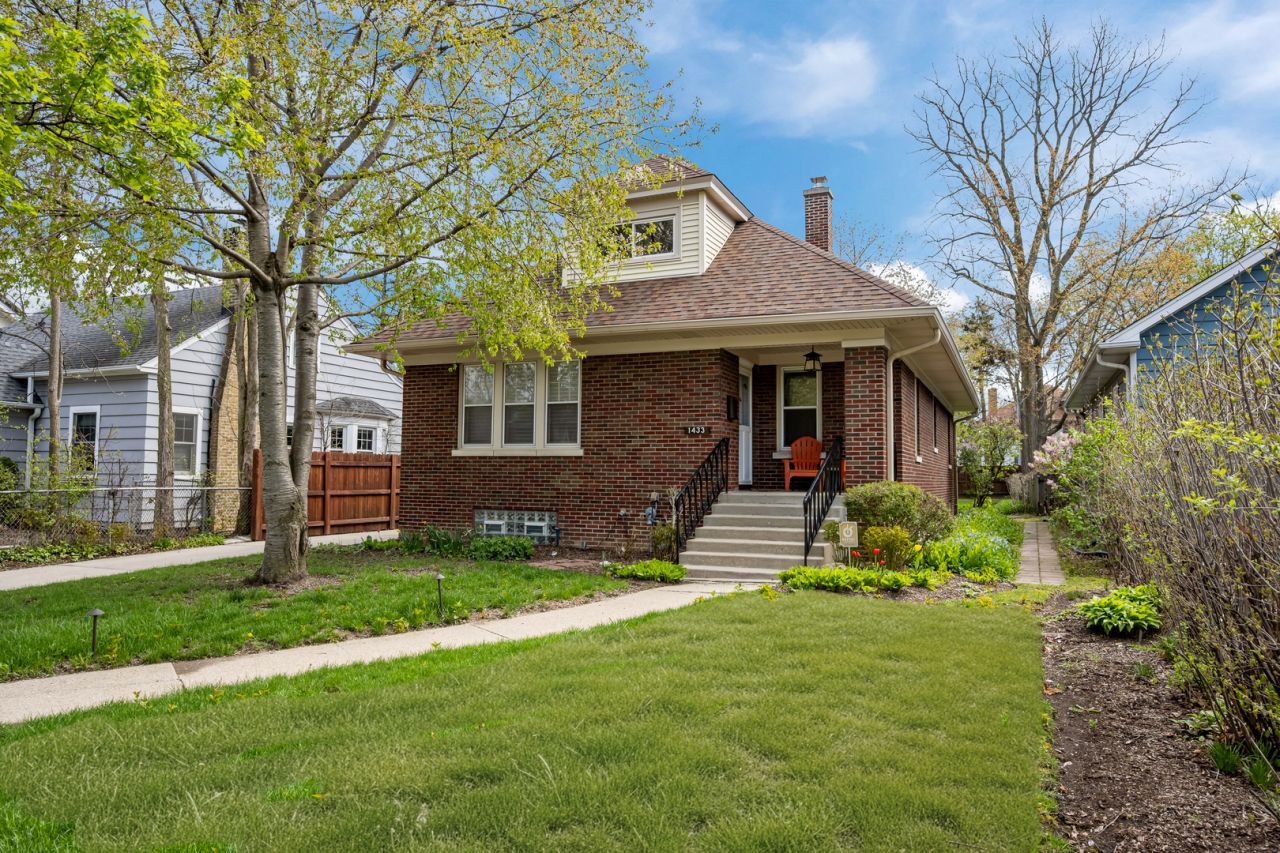
Wonderful rehabbed 1932 3 bedroom / 2.5 bathroom brick bungalow in a fantastic East Highland Park location! Features include: beautiful hardwood floors throughout, 2 recently remodeled bathrooms, large eat-in kitchen with stainless appliances, finished basement, & a 2.5 car heated garage! Office/den in the primary suite could be used as a 4th bedroom. This is a great home and location! Close to downtown Highland Park, 1/2 block to Lincoln Park, steps to the newly expanded public library, Metra, Green Bay Trail, Rosewood Beach, Shops & Restaurants, and More! (See long list of improvements).
Property Features
Property Type: Residential - Single Family
Basement: Partially Finished, Full
Basement: Yes
Cooling: Central Air
Garage: 2.5
Heating: Natural Gas, Steam
Home Style: Bungalow
Lot Size: 0.18 Acres
Taxes: $12,553
Year Built: 1932
Amenities
1st Floor Bedroom
1st Floor Full Bath
Feature Descriptions
Additional rooms: Office
Appliances: Range, Microwave, Dishwasher, Refrigerator, Stainless Steel Appliance(s)
Association Includes: None
Dining Room: Separate
Exterior: Brick
Lot Dimensions: 50X163
Parcel#: 16262060090000
Parking: Concrete, Garage Door Opener, Yes, Garage Owned, Detached, Garage
Sewer: Public Sewer
Total Rooms: 8
Township: Moraine
Water: Lake Michigan
Room Sizes
Office: 18X17
Bedroom 2: 14X11
Bedroom 3: 14X11
Dining Room: 16X12
Family Room: 28X15
Kitchen: 16X14
Laundry: 26X16
Living Room: 16X12
Primary Bedroom: 19X16
Local Schools
High School: Highland Park High School
Middle School: Edgewood Middle School
Elementary School: Indian Trail Elementary School
School District: District 113
Listed By / Shown By
Listed By
Agency Name: @properties Christie's International Real Estate
Agency Phone: 847-432-0700
Shown By
Agency Title: Charles Rutenberg Realty
Agency Phone: 630-929-1100

Estimate Your Payment
Estimated Payment
$ 5,051.89 per month $3,787.35 Principal & Interest $1,046.08 Property Tax $218.46 Homeowner's Insurance
1433 Glencoe Avenue | MLS# 12595695
This single family home located at 1433 Glencoe Avenue, Highland Park, IL 60035 is currently listed for sale with an asking price of $749,000. This property was built in 1932 and has 3 bedrooms and 2 full and 1 partial baths with 1812 sq. ft. Glencoe Avenue is located in the East Highland Park subdivision within the District 113 school district. Search East Highland Park real estate on www.mycrr.com today.