
BEDS1
BATHS1 full
MLS#12723226
STATUSContingent
PROPERTY TYPEResidential - Condominium
SCHOOLDistrict 299
Property Description
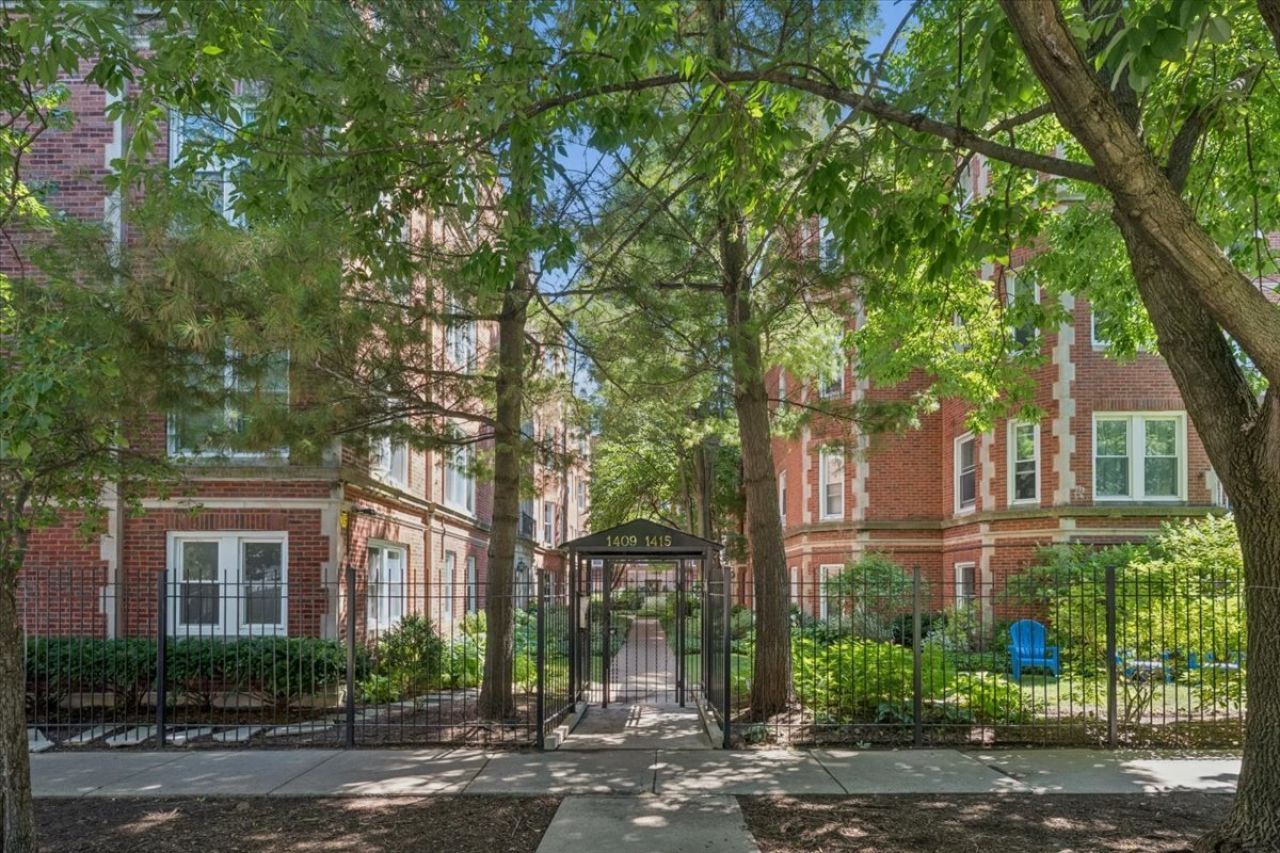
Inviting 1-bedroom condo in a beautifully landscaped courtyard building. This top-floor unit features large windows that fill the home with natural light and hardwood floors throughout. The entry includes a coat closet and there's a separate space that's ideal for a home office or dining area. Off the comfy living room is the kitchen which offers 48-inch cabinets, quartz countertops, a single-bowl sink, and Frigidaire appliances, including an electric range, microwave, and dishwasher. The bedroom features a large closet. The updated bathroom retains its original deep soaking tub, which has been professionally reglazed. Additional features include in-unit laundry, extra storage, and a professionally managed association. One window A/C unit will stay with the home. Heat included in assessments. Conveniently located in Rogers Park with easy access to the Red Line, Metra, buses, neighborhood shops, restaurants, and the lakefront.
Property Features
Property Type: Residential - Condominium
Basement: None
Cooling: Window Unit(s)
Heating: Natural Gas, Radiator(s)
Lot Size: Common
Stories: 3.0
Taxes: $2,457
Year Built: 1920
Amenities
Storage
Feature Descriptions
Additional rooms: Office, Storage
Appliances: Range, Microwave, Dishwasher, Refrigerator, Freezer, Washer, Dryer
Association Amenities: Bike Room/Bike Trails, Storage, Security Door Lock(s)
Association Includes: Heat, Water, Gas, Insurance, Exterior Maintenance, Lawn Care, Scavenger, Snow Removal
Bath Features: Soaking Tub
Dining Room: Combined w/ LivRm
Exterior: Brick
HOA Fee: 408/ Monthly
Laundry: Washer Hookup, In Unit, Laundry Closet
Lot Dimensions: Common
Other Equipment: CO Detectors, Ceiling Fan(s)
Parcel#: 11321210311039
Pet Allowed: Cats OK, Dogs OK
Sewer: Public Sewer
Total Rooms: 5
Township: Rogers Park
Water: Lake Michigan, Public
Room Sizes
Office: 8X5
Storage: 4X4
Dining Room: COMBO
Kitchen: 8X8
Living Room: 12X15
Primary Bedroom: 8X12
Local Schools
High School: Sullivan High School
Middle School: Kilmer Elementary School
Elementary School: Kilmer Elementary School
School District: District 299
Listed By / Shown By
Listed By
Agency Name: @properties Christie's International Real Estate
Agency Phone: 773-862-0200
Shown By
Agency Title: Charles Rutenberg Realty
Agency Phone: 630-929-1100

Estimate Your Payment
Estimated Payment
$ 1,006.98 per month $758.48 Principal & Interest $204.75 Property Tax $43.75 Homeowner's Insurance
1411 W Farwell Avenue, Unit M3 | MLS# 12723226
This condo located at 1411 W Farwell Avenue, Unit M3, Chicago, IL 60626 is currently listed for sale with an asking price of $150,000. This property was built in 1920 and has 1 bedrooms and 1 full baths. W Farwell Avenue, Unit M3 is located within the District 299 school district. Search Chicago real estate on www.mycrr.com today.