
BEDS4
BATHS2 full
SQUARE FEET1,196
MLS#12742530
STATUSContingent
PROPERTY TYPEResidential - Single Family
SCHOOLDistrict 205
Property Description
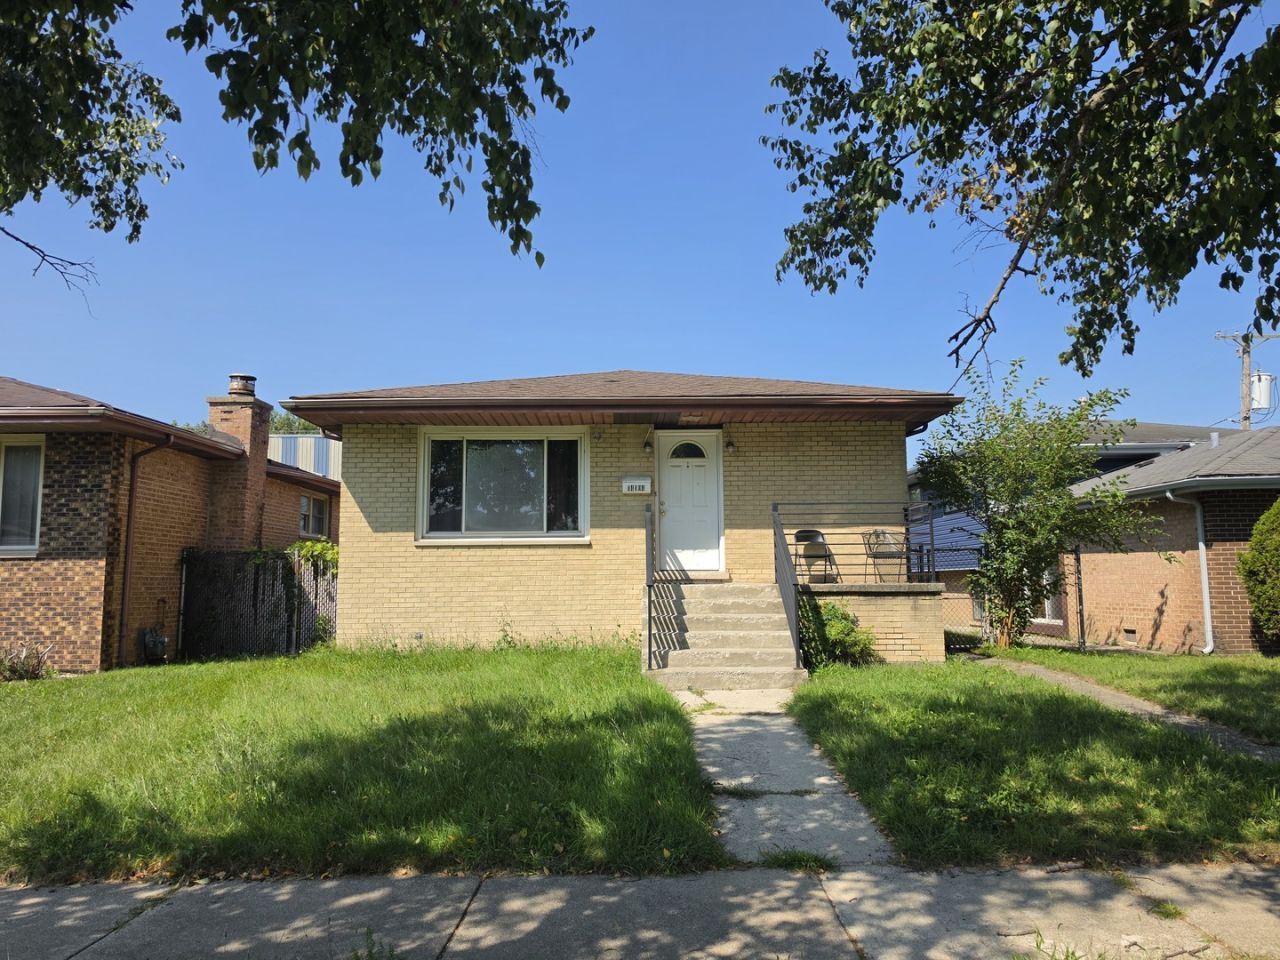
Attention Rehabbers and Investors! Welcome to 14104 S Bensley Ave, a single-family home offering 3 bedrooms, 1 bathroom on the main level and an additional bedroom and bathroom in the basement. Built in 1976, the home features a functional layout with a partial finished lower level, providing additional living or recreation space. The home includes central air conditioning, heating, and a detached 2-car garage (needing rehab or tear down). Situated on a lot of approximately (0.116 acres). Construction is brick with an asphalt roof. Conveniently located in Burnham, with easy access to local amenities, transportation, and surrounding neighborhoods like Chicago and Dolton. Newer Furnace & Central Air (2024), Stove (2025), usable Washer and Dryer. Wood laminate flooring throughout the main level. This property presents a great opportunity for investors and rehabbers seeking a solid home to update, improve or renovate to maximize equity and profits.
Property Features
Property Type: Residential - Single Family
Basement: Yes
Basement: Partially Finished, Full
Cooling: Central Air
Garage: 2
Heating: Natural Gas
Lot Size: 0
Taxes: $6,352
Year Built: 1976
Feature Descriptions
Additional rooms: No additional rooms
Association Includes: None
Exterior: Brick
Laundry: In Unit
Lot Dimensions: 0.116
Parcel#: 29012140030000
Parking: Off Alley, Yes, Garage Owned, Detached, Garage
Sewer: Public Sewer
Total Rooms: 6
Township: Thornton
Water: Public
Room Sizes
Bedroom 2: 13X13
Bedroom 3: 13X11
Bedroom 4: 12X12
Kitchen: 19X12
Living Room: 18X14
Primary Bedroom: 14X11
Local Schools
School District: District 205
Listed By / Shown By
Listed By
Agency Name: Berkshire Hathaway HomeServices Starck Real Estate
Agency Phone: 847-515-1200
Shown By
Agency Title: Charles Rutenberg Realty
Agency Phone: 630-929-1100

Estimate Your Payment
Estimated Payment
$ 1,245.99 per month $677.58 Principal & Interest $529.33 Property Tax $39.08 Homeowner's Insurance
14104 S Bensley Avenue | MLS# 12742530
This single family home located at 14104 S Bensley Avenue, Burnham, IL 60633 is currently listed for sale with an asking price of $134,000. This property was built in 1976 and has 4 bedrooms and 2 full baths with 1196 sq. ft. S Bensley Avenue is located within the District 205 school district. Search Burnham real estate on www.mycrr.com today.