
BEDS3
BATHS2 full
SQUARE FEET1,872
MLS#12733163
STATUSContingent
PROPERTY TYPEResidential - Condominium
SCHOOLDistrict 155
Property Description
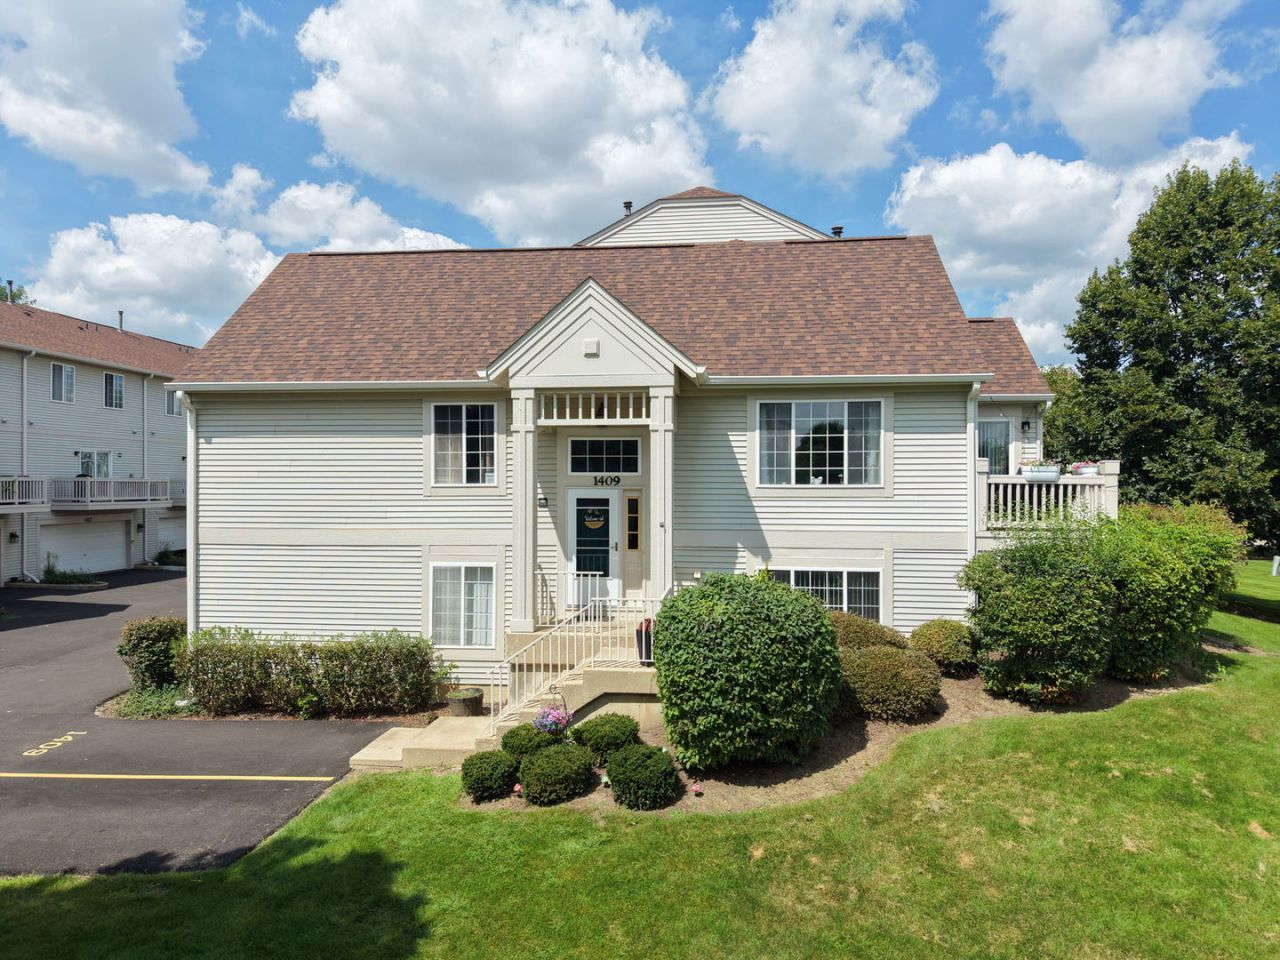
Welcome to this beautifully updated, move-in-ready end unit offering 3 bedrooms, 2 full bathrooms, and plenty of comfortable living space. The home features a bright, open layout with vaulted ceilings, a cozy fireplace, and an updated kitchen with 42 cabinetry, newer appliances, and a breakfast bar. Both bathrooms have been updated, giving the home a fresh, modern feel throughout. The loft provides additional space for a home office, sitting area, or playroom. The lower level adds even more living space and includes a bedroom, family room, full bathroom, laundry area, and extra storage. Step outside to a private balcony, surrounded by mature greenery - perfect for relaxing, enjoying your morning coffee, or unwinding at the end of the day. An attached 2-car garage and additional exterior parking add everyday convenience. Ideally located near shopping, dining, parks, recreation, and the Metra. Nothing to do but move in and enjoy.
Property Features
Property Type: Residential - Condominium
Basement: Yes
Basement: Finished, Daylight
Cooling: Central Air
Fireplaces: 1
Garage: 2
Heating: Natural Gas, Forced Air
Lot Size: Common
Roof Type: Asphalt
Stories: 2.0
Taxes: $7,399
Year Built: 2001
Feature Descriptions
Additional rooms: Loft
Appliances: Range, Microwave, Dishwasher, Refrigerator, Washer, Dryer, Disposal, Water Softener, Water Softener Owned
Association Includes: Insurance, Exterior Maintenance, Lawn Care, Snow Removal
Dining Room: Separate
Exterior: Vinyl Siding
Fireplace: Gas Log
Fireplace Location(s): Living Room
HOA Fee: 424/ Monthly
Lot Dimensions: Common
Other Equipment: Water-Softener Owned, Ceiling Fan(s), Sump Pump
Parcel#: 1911303049
Parking: Asphalt, Yes, Garage Owned, Attached, Owned, Garage
Pet Allowed: Cats OK, Dogs OK
Sewer: Public Sewer
Total Rooms: 8
Township: Algonquin
Water: Public
Room Sizes
Loft: 9X12
Bedroom 2: 16X12
Bedroom 3: 11X13
Dining Room: 10X12
Family Room: 15X14
Kitchen: 11X13
Laundry: 8X10
Living Room: 12X15
Primary Bedroom: 11X16
Local Schools
School District: District 155
Listed By / Shown By
Listed By
Agency Name: Berkshire Hathaway HomeServices Starck Real Estate
Agency Phone: 847-515-1200
Shown By
Agency Title: Charles Rutenberg Realty
Agency Phone: 630-929-1100

Estimate Your Payment
Estimated Payment
$ 2,220.51 per month $1,516.46 Principal & Interest $616.58 Property Tax $87.47 Homeowner's Insurance
1409 New Haven Drive, Unit 1409 | MLS# 12733163
This condo located at 1409 New Haven Drive, Unit 1409, Cary, IL 60013 is currently listed for sale with an asking price of $299,900. This property was built in 2001 and has 3 bedrooms and 2 full baths with 1872 sq. ft. New Haven Drive, Unit 1409 is located within the District 155 school district. Search Cary real estate on www.mycrr.com today.