
BEDS3
BATHS2 full
SQUARE FEET1,400
MLS#12697595
STATUSPrice Change
PROPERTY TYPERental - Condominium
SCHOOLDistrict 299
Property Description
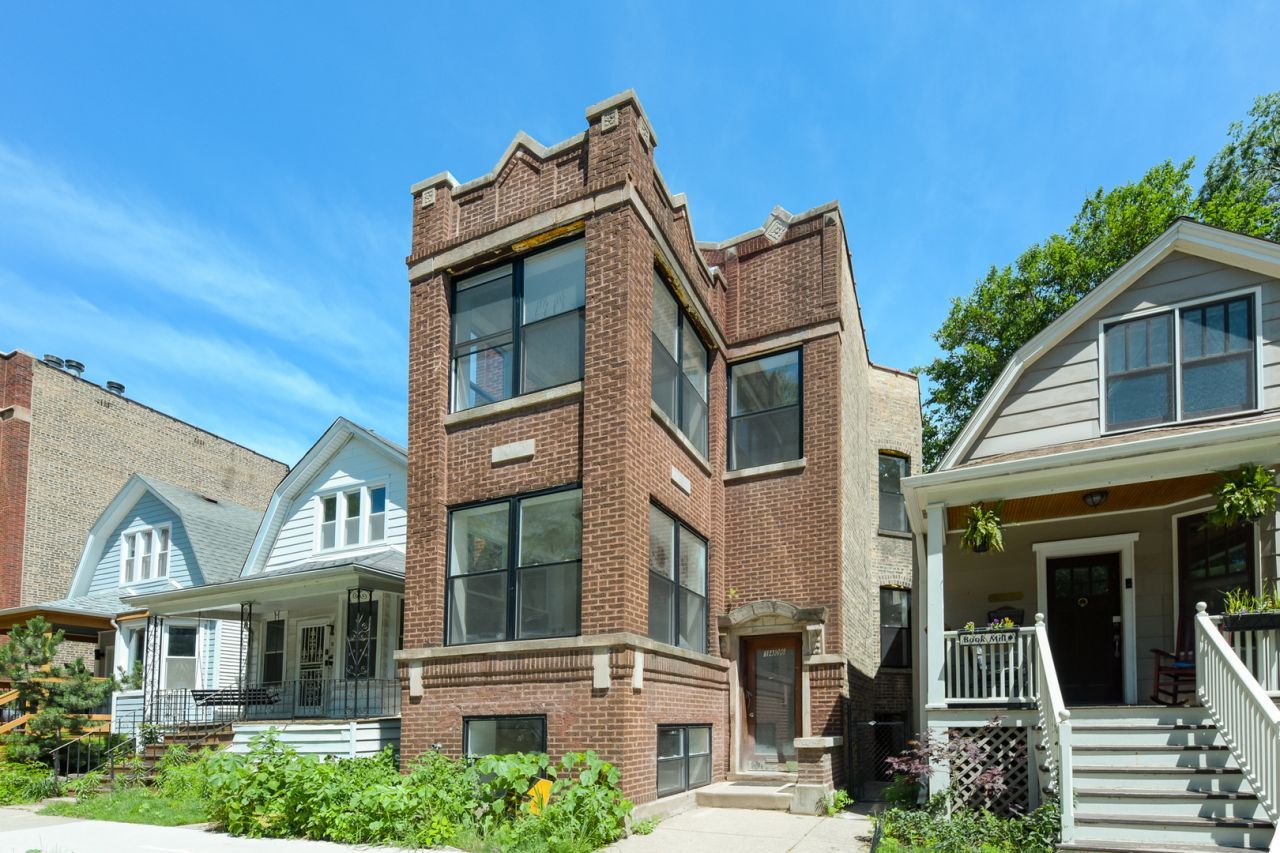
Beautiful, gut-rehabbed 3BR / 2 BA condo in the heart of Andersonville, which was voted the coolest neighborhood in the US and second coolest in the world by TimeOut magazine! Be the first to live here since the building was entirely gut-rehabbed! Located in the coveted Peirce School District. Overlooking a quiet residential street, sunlight pours throughout this top-floor south-facing penthouse apartment with soaring 10' ceilings. Large open concept living / dining / kitchen / sunroom area perfect for entertaining family and friends. Hardwood floors throughout and modern tile in bathrooms, 42 inch cabinets in the kitchen, quartz countertops, washer/dryer in-unit, and central air / heat. Large primary bedroom with full en suite bathroom. Onsite garage parking available for an additional $200 charge. Easily accessible free street parking. Steps away from the Senn High School outdoor plaza. Steps away from bustling Clark & Bryn Mawr intersection with many restaurants and shops: Uvae, Little Bad Wolf, Calo, Replay, Gethsemane garden center, and all that Andersonville has to offer! Short walk to Bryn Mawr Red Line station, Clark and Broadway buses. Fantastic location! *Photos are of a similar nearby unit recently completed by the same contractor.* Welcome to your new home!
Property Features
Property Type: Rental - Condominium
Basement: None
Cooling: Central Air
Garage: 1
Heating: Natural Gas
Lot Size: 25 x 115
Stories: 2.0
Feature Descriptions
Additional rooms: No additional rooms
Exterior: Brick
Laundry: In Unit
Lot Dimensions: 25 x 115
Parking: Yes, Detached, Garage
Pet Allowed: Cats OK, Dogs OK
Rent Includes: Water, Scavenger, Lawn Care, Snow Removal
Sewer: Public Sewer
Total Rooms: 6
Township: Lake View
Water: Lake Michigan
Room Sizes
Bedroom 2: 12X11
Bedroom 3: 11X10
Dining Room: COMBO
Kitchen: 12X10
Living Room: 25X19
Primary Bedroom: 16X14
Local Schools
High School: Senn High School
Middle School: Peirce Elementary School Intl St
Elementary School: Peirce Elementary School Intl St
School District: District 299
Listed By / Shown By
Listed By
Agency Name: Fulton Grace Realty
Agency Phone: 773-698-6648
Shown By
Agency Title: Charles Rutenberg Realty
Agency Phone: 630-929-1100

1406 W Hollywood Avenue, Unit 2 | MLS# 12697595
This property located at 1406 W Hollywood Avenue, Unit 2, Chicago, IL 60660 is currently listed for rent with an asking price of $4,000 / Monthly. W Hollywood Avenue, Unit 2 is located within the District 299 school district. Search Chicago real estate on www.mycrr.com today.