
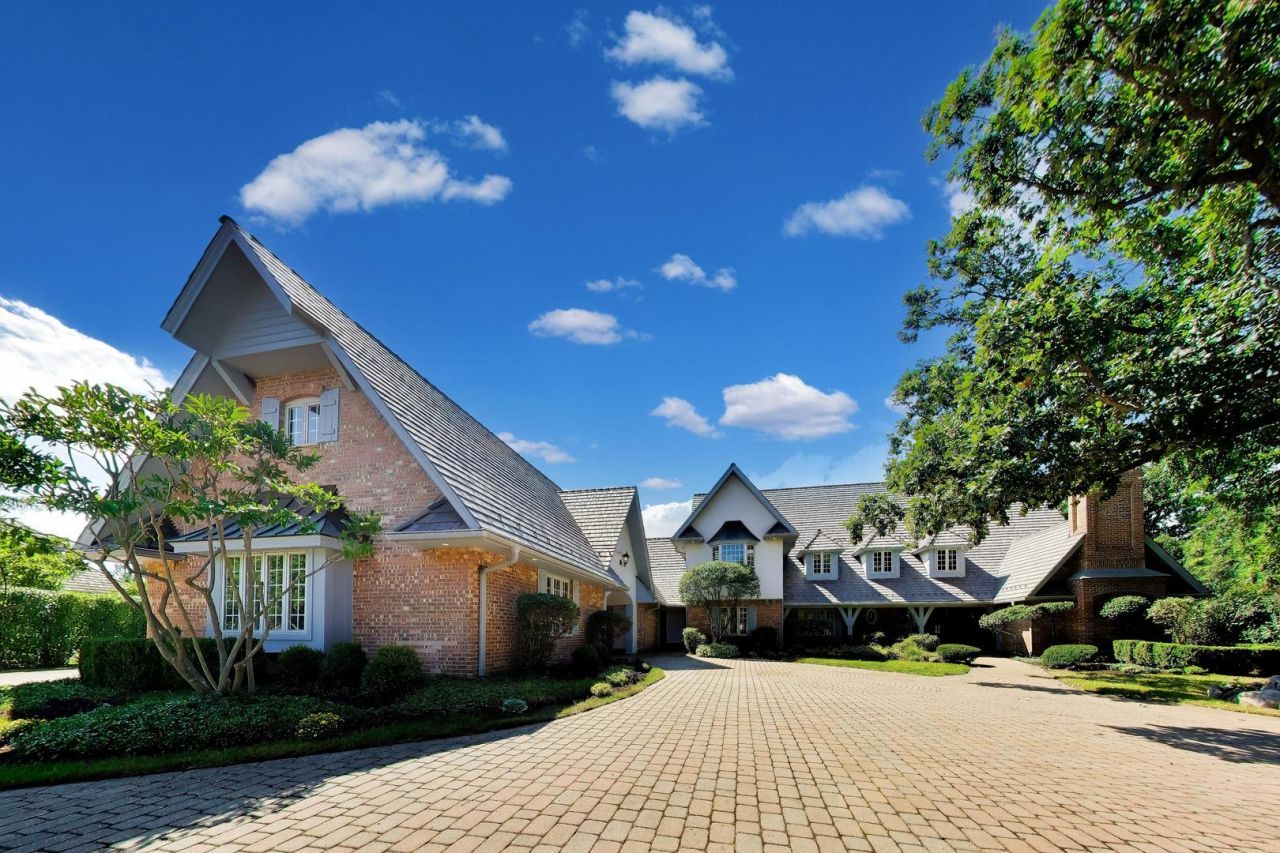
BEDS6
BATHS5 full 1 partial
SQUARE FEET6,105
MLS#12747790
STATUSNew
PROPERTY TYPEResidential - Single Family
SUBDIVISIONEvergreen
SCHOOLDistrict 115
Property Description
Welcome to this beautifully refreshed and spacious 6 bedroom 5.1 bath home with over 6000 sq feet of living space and a newer roof.The thoughtfully designed floor plan features TWO seperate office spaces, a sitting room, formal dining room,large eat-in kitchen with newer high end appliances and a first floor laundry.The expansive primary suite offers a luxurious steam shower, separate cedar closet, oversized walk-in closet and wonderful built in amenities. The second floor features 4 additional family bedrooms and a great loft space. additional features include 2 separate 2 car garages, brick paver driveway, in ground sprinkler system, a beautiful spacious blue stone patio. The perfect home for entertaining. Conveniently located near train service and interstates, this exceptional home offers space and many recent improvements. Situated on a beautiful 1.4 acre lot with plenty of room for a pool.
Property Features
Property Type: Residential - Single Family
Basement: Unfinished, Full
Basement: Yes
Cooling: Central Air, Zoned
Fireplaces: 3
Garage: 4
Heating: Natural Gas, Forced Air
Home Style: Tudor
Lot Size: 1.40 Acres
Roof Type: Shake
Taxes: $22,573
Year Built: 1989
Amenities
Wet Bar
Feature Descriptions
Additional rooms: Bedroom 5,Bedroom 6,Office, Eating Area
Association Includes: None
Dining Room: Separate
Exterior: Brick, Stucco
Fireplace Location(s): Family Room, Living Room, Master Bedroom
Lot Dimensions: 92 x 348 x 180 x 365
Parcel#: 16074060090000
Parking: Brick Driveway, Garage Door Opener, Garage, Yes, Attached
Sewer: Public Sewer
Total Rooms: 12
Township: West Deerfield
Water: Lake Michigan, Public
Room Sizes
Bedroom 5: 14X16
Bedroom 6: 12X15
Office: 15X15
Office: 16X13
Eating Area: 19X18
Bedroom 2: 15X15
Bedroom 3: 13X12
Bedroom 4: 19X18
Dining Room: 18X15
Family Room: 32X22
Kitchen: 22X14
Laundry: 12X7
Living Room: 15X20
Primary Bedroom: 32X18
Local Schools
High School: Lake Forest High School
Middle School: Deer Path Middle School
Elementary School: Everett Elementary School
School District: District 115
Listed By / Shown By
Listed By
Agency Name: Compass
Agency Phone: 847-416-0446
Shown By
Agency Title: Charles Rutenberg Realty
Agency Phone: 630-929-1100

Estimate Your Payment
Estimated Payment
$ 12,443.80 per month $9,986.67 Principal & Interest $1,881.08 Property Tax $576.04 Homeowner's Insurance
1400 Kurtis Lane | MLS# 12747790
This single family home located at 1400 Kurtis Lane , Lake Forest, IL 60045 is currently listed for sale with an asking price of $1,975,000. This property was built in 1989 and has 6 bedrooms and 5 full and 1 partial baths with 6105 sq. ft. Kurtis Lane is located in the Evergreen subdivision within the District 115 school district. Search Evergreen real estate on www.mycrr.com today.