
BEDS3
BATHS2 full
SQUARE FEET1,642
MLS#12718421
STATUSActive
PROPERTY TYPEResidential - Single Family
SCHOOLDistrict 25
Property Description
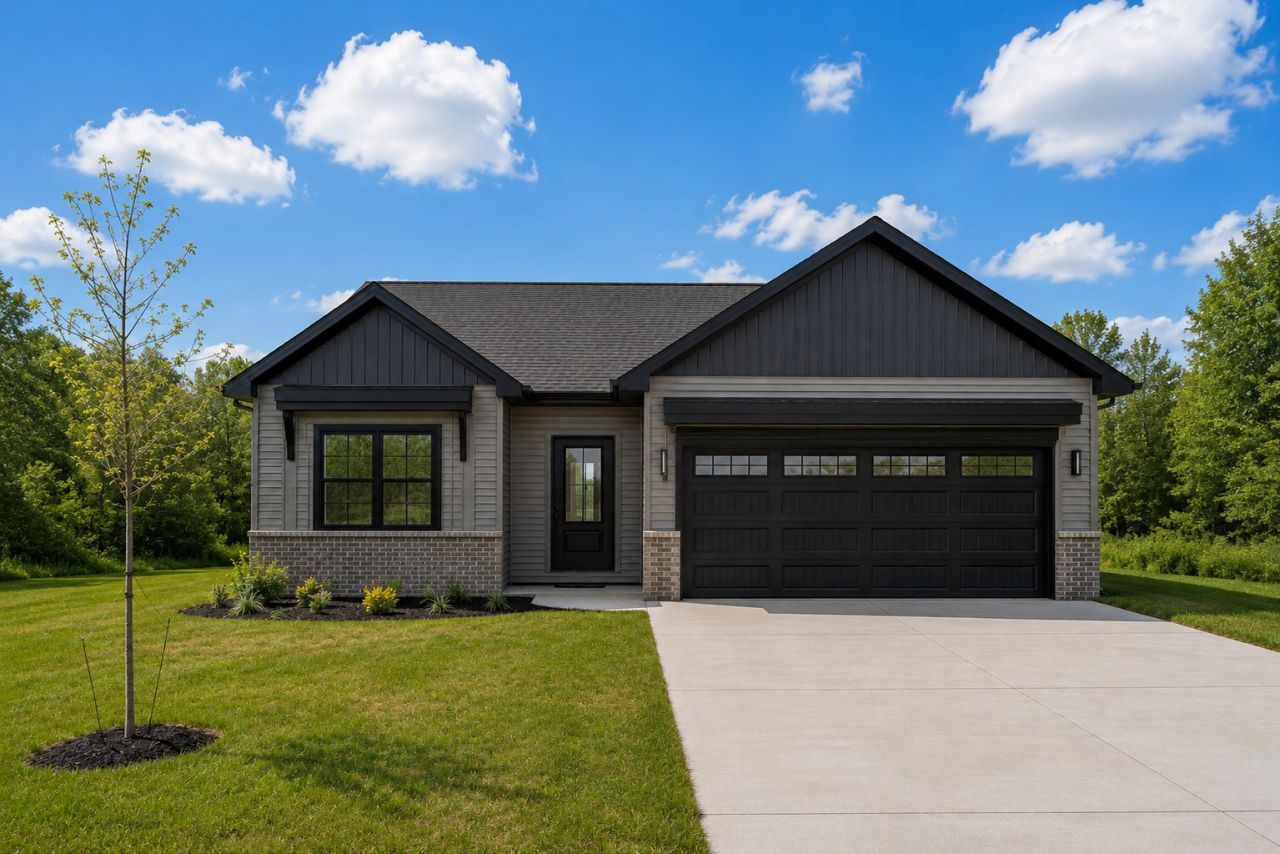
A stunning new construction home in the Sage Meadows subdivision! This open concept offers vaulted ceilings and hardwood flooring in the main living areas, allowing natural sunlight to bounce throughout. The kitchen includes an eat-at island with a sink, stainless steel appliances, and a pantry. The dining area with sliding glass doors walks out to the concrete patio with quick access to the wellness trail. Ideal split floor plan, master bedroom off the back of the home, and the master bathroom features double sink vanity, shower, and large walk-in closet. Mud/laundry room adjacent to the 2-car garage and includes a bench & lockers. The basement is full unfinished and plumbed for a future bathroom.
Property Features
Property Type: Residential - Single Family
Basement: Unfinished, Full
Basement: Yes
Cooling: Central Air
Fireplaces: 1
Garage: 2
Heating: Natural Gas, Forced Air
Home Style: Ranch
Lot Size: 0.19 Acres
Roof Type: Asphalt
Taxes: $20
Year Built: 2026
Amenities
Cathedral Ceiling(s)
1st Floor Bedroom
1st Floor Full Bath
Walk-In Closet(s)
Open Floorplan
Quartz Counters
Feature Descriptions
Additional rooms: Mud Room
Appliances: Range, Microwave, Dishwasher, Disposal, Stainless Steel Appliance(s)
Association Includes: Other
Bath Features: Double Sink
Exterior: Vinyl Siding, Brick
Fireplace: Gas Log
Fireplace Location(s): Living Room
HOA Fee: 250/ Annually
Laundry: Main Level
Lot Dimensions: 38 x 120 x 107 x 120
Other Equipment: Ceiling Fan(s), Sump Pump, Radon Mitigation System, Water Heater-Electric
Parcel#: 06321900600809
Parking: Concrete, Garage Door Opener, Yes, Garage Owned, Attached, Garage
Sewer: Public Sewer
Total Rooms: 6
Township: Sangamon
Water: Public
Room Sizes
Mud Room: 5X4
Bedroom 2: 11X12
Bedroom 3: 11X12
Dining Room: 10X15
Kitchen: 11X15
Laundry: 5X6
Living Room: 10X20
Primary Bedroom: 15X13
Local Schools
High School: Monticello High School
Middle School: Monticello Junior High School
Elementary School: Monticello Elementary
School District: District 25
Listed By / Shown By
Listed By
Agency Name: KELLER WILLIAMS-TREC
Agency Phone: 217-356-6100
Shown By
Agency Title: Charles Rutenberg Realty
Agency Phone: 630-929-1100

Estimate Your Payment
Estimated Payment
$ 2,220.64 per month $2,097.96 Principal & Interest $1.67 Property Tax $121.01 Homeowner's Insurance
14 Meadow Drive | MLS# 12718421
This single family home located at 14 Meadow Drive, Monticello, IL 61856 is currently listed for sale with an asking price of $414,900. This property was built in 2026 and has 3 bedrooms and 2 full baths with 1642 sq. ft. Meadow Drive is located within the District 25 school district. Search Monticello real estate on www.mycrr.com today.