
BEDS2
BATHS2 full
SQUARE FEET1,231
MLS#12734132
STATUSNew
PROPERTY TYPEResidential -
SCHOOLDistrict 158
Property Description
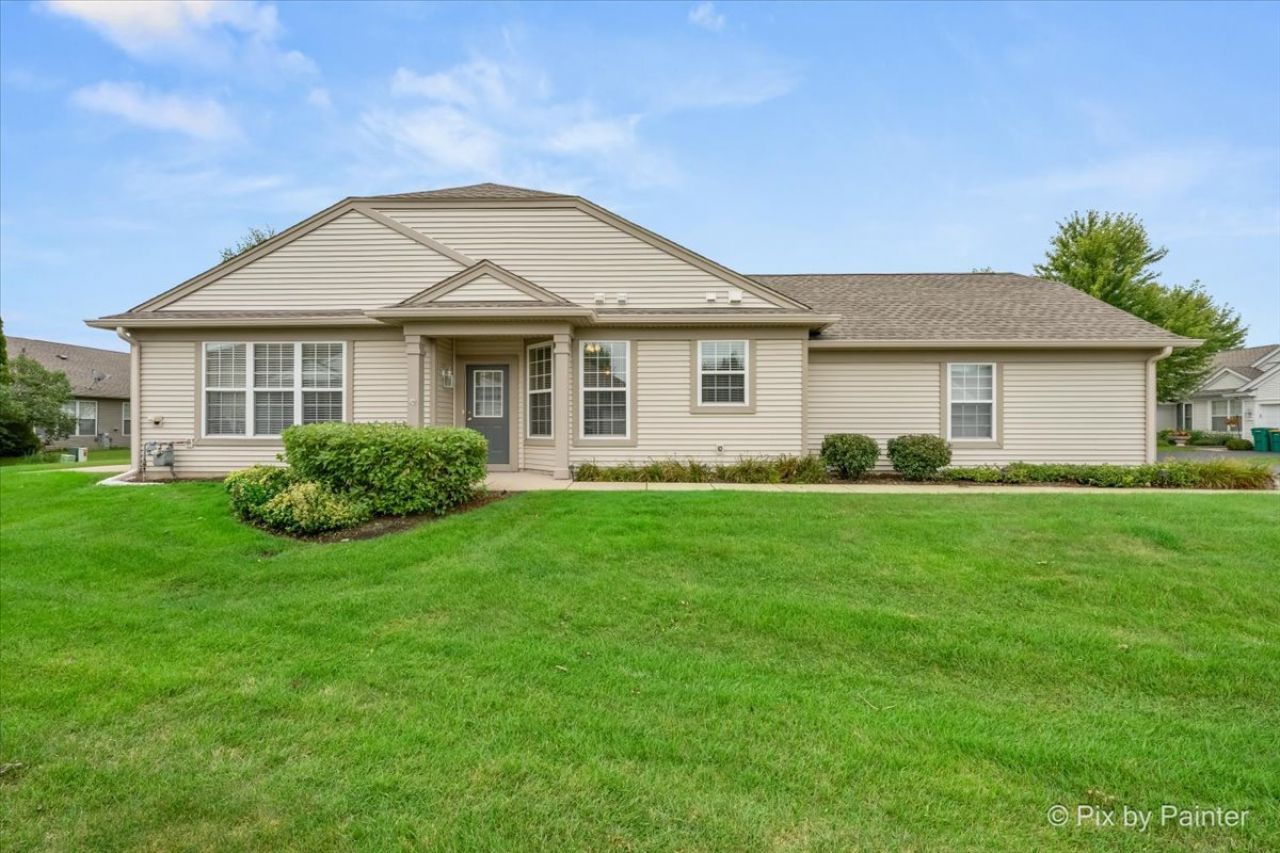
Welcome to this beautifully updated Hampshire end unit, ideally situated in a sought-after 55+ community! Fresh paint throughout, newly painted trim and doors, and brand-new laundry room flooring give this home a crisp, move-in-ready feel. The bright, open-concept layout features hardwood flooring and plenty of natural light, creating an inviting space for both everyday living and entertaining. The spacious primary suite offers a generous walk-in closet and private bath with a double-bowl vanity and walk-in shower. Step outside to your private patio, the perfect spot for morning coffee, relaxing, or enjoying time outdoors. Residents enjoy an incredible array of community amenities, including indoor and outdoor pools, fitness facilities, tennis, bocce ball, pickleball, baseball, golf, and so much more. Enjoy low-maintenance living and an active lifestyle in a community with something for everyone!
Property Features
Property Type: Residential -
Basement: None
Cooling: Central Air
Garage: 2
Heating: Natural Gas, Forced Air
Lot Size: 0.04 Acres
Stories: 1.0
Taxes: $4,786
Year Built: 2004
Feature Descriptions
Additional rooms: No additional rooms
Association Includes: TV/Cable, Clubhouse, Exercise Facilities, Pool, Exterior Maintenance, Lawn Care, Scavenger, Snow Removal
Exterior: Vinyl Siding
HOA Fee: 370/ Monthly
Lot Dimensions: 60X30
Parcel#: 0206380014
Parking: Yes, Garage Owned, Attached, Garage
Pet Allowed: Cats OK, Dogs OK
Sewer: Public Sewer
Total Rooms: 4
Township: Rutland
Water: Lake Michigan, Public
Room Sizes
Bedroom 2: 11X12
Kitchen: 12X16
Living Room: 15X18
Primary Bedroom: 15X13
Local Schools
School District: District 158
Listed By / Shown By
Listed By
Agency Name: @properties Christie's International Real Estate
Agency Phone: 630-377-1700
Shown By
Agency Title: Charles Rutenberg Realty
Agency Phone: 630-929-1100

Estimate Your Payment
Estimated Payment
$ 2,030.04 per month $1,542.25 Principal & Interest $398.83 Property Tax $88.96 Homeowner's Insurance
13708 Briargate Drive , Unit 1 | MLS# 12734132
This home located at 13708 Briargate Drive , Unit 1, Huntley, IL 60142 is currently listed for sale with an asking price of $305,000. This property was built in 2004 and has 2 bedrooms and 2 full baths with 1231 sq. ft. Briargate Drive , Unit 1 is located within the District 158 school district. Search Huntley real estate on www.mycrr.com today.