
BEDS3
BATHS2 full 1 partial
SQUARE FEET1,317
MLS#12728165
STATUSContingent
PROPERTY TYPEResidential - Single Family
SUBDIVISIONShore Heights
SCHOOLDistrict 308
Property Description
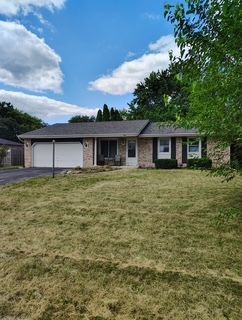
Looking to move in before school starts? Investors, 1st Time Home Buyers, Come See this 3 Bedroom, 2 1/2 Bath, with Finished Basement Ranch and attached 2 car garage. Make it yours today! All Appliances Included. Main bathroom toilet is new 2026. Central Air and Furnace replaced 2012. New roof and Siding done 2021. New Hot Water Heater was 2018. Refrigerator is original, but Stove 2014, Dishwasher 2013 and Microwave, 2018. Washer 2025 and Dryer original as is. All rooms have ceiling fans to cool and save on electricity. Fireplace in the Basement is wood burning. Deck off of Dining Room is 16x10 and had floor boards replaced and stained 2026 . All large items done, just need paint, flooring and this home is ready for you. No Survey but seller will supply a copy of their survey. Seller looking for quick closing. Come see today as this won't last long!!! Home is as is.
Property Features
Property Type: Residential - Single Family
Basement: Finished, Partial
Basement: Yes
Cooling: Central Air
Fireplaces: 1
Garage: 2
Heating: Natural Gas, Forced Air
Home Style: Ranch
Lot Size: 0.22 Acres
Roof Type: Asphalt
Taxes: $7,731
Year Built: 1976
Amenities
1st Floor Bedroom
1st Floor Full Bath
Separate Dining Room
Feature Descriptions
Additional rooms: No additional rooms
Appliances: Range, Microwave, Dishwasher, Refrigerator, Washer, Dryer
Association Includes: None
Dining Room: Separate
Exterior: Aluminum Siding, Vinyl Siding
Fireplace Location(s): Basement
Laundry: In Unit
Lot Dimensions: 73 x 130
Parcel#: 0307429013
Parking: Asphalt, Garage Door Opener, Yes, Garage Owned, Attached, Garage
Sewer: Public Sewer
Total Rooms: 7
Township: Oswego
Water: Public
Room Sizes
Bedroom 2: 13X13
Bedroom 3: 13X10
Dining Room: 13X12
Family Room: 29X21
Kitchen: 14X13
Laundry: 9X4
Living Room: 17X13
Primary Bedroom: 15X13
Local Schools
High School: Oswego High School
Middle School: Traughber Junior High School
Elementary School: East View Elementary School
School District: District 308
Listed By / Shown By
Listed By
Agency Name: RE/MAX 10 in the Park
Agency Phone: 708-923-0900
Shown By
Agency Title: Charles Rutenberg Realty
Agency Phone: 630-929-1100

Estimate Your Payment
Estimated Payment
$ 2,301.77 per month $1,567.12 Principal & Interest $644.25 Property Tax $90.39 Homeowner's Insurance
136 Dolores Street | MLS# 12728165
This single family home located at 136 Dolores Street, Oswego, IL 60543 is currently listed for sale with an asking price of $309,919. This property was built in 1976 and has 3 bedrooms and 2 full and 1 partial baths with 1317 sq. ft. Dolores Street is located in the Shore Heights subdivision within the District 308 school district. Search Shore Heights real estate on www.mycrr.com today.