
BEDS3
BATHS2 full
MLS#12680651
STATUSActive
PROPERTY TYPEResidential - Condominium
SCHOOLDistrict 299
Property Description
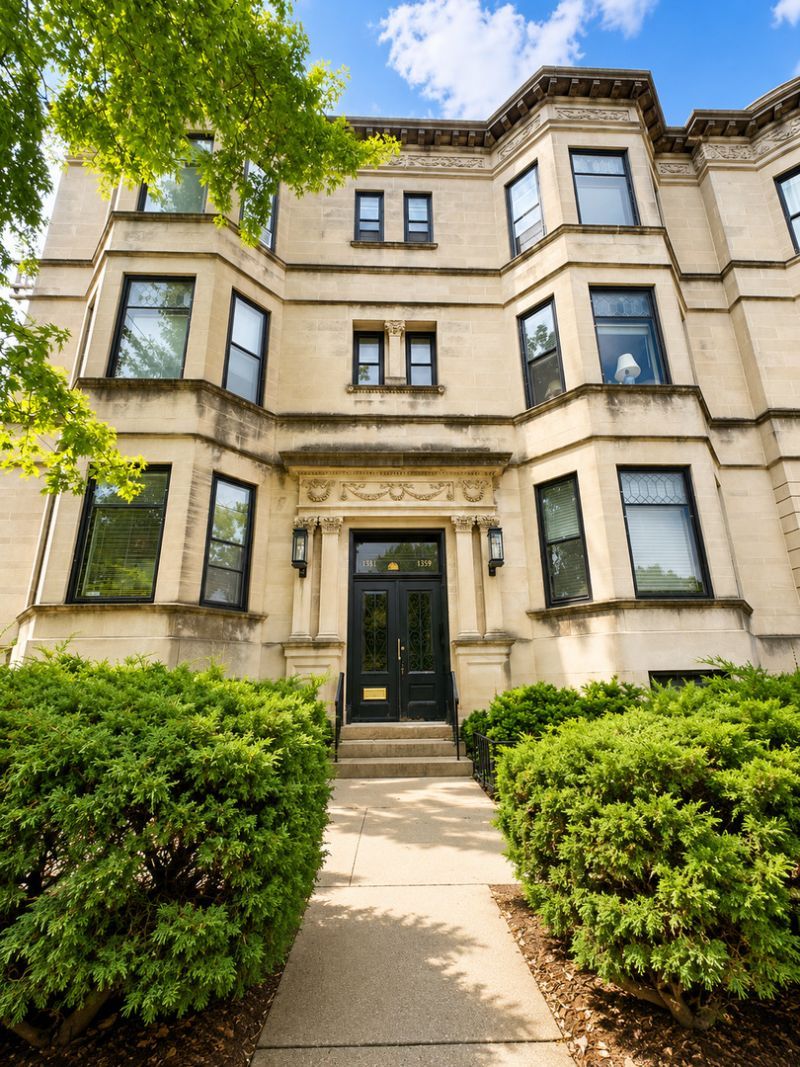
Historic 3-bedroom, 2-bath residence in the iconic Kenwood Green community! This beautifully renovated vintage home seamlessly blends timeless architectural character with today's modern conveniences, featuring a fully remodeled kitchen, beautifully updated bathrooms, and the added luxury of in-unit laundry. Rich in original charm, the home showcases hardwood floors throughout, a decorative fireplace, elegant built-in cabinetry and shelving, and abundant natural light. Additional highlights include an oversized private storage room in the basement, a rear deck, and a spacious fenced backyard shared by residents-perfect for relaxing or enjoying the outdoors. Ideally situated in the heart of Hyde Park, directly across from Bixler Park and just steps from the University of Chicago campus, this exceptional home offers the best of neighborhood living with beloved cafes, restaurants, shopping, parks, museums, public transportation, and all the culture and charm that make Hyde Park one of Chicago's most sought-after communities just moments from your door.
Property Features
Property Type: Residential - Condominium
Basement: None
Cooling: None
Fireplaces: 1
Heating: Radiant, Radiator(s)
Lot Size: COMMON
Stories: 3.0
Taxes: $5,057
Amenities
Storage
Built-in Features
Walk-In Closet(s)
Separate Dining Room
Feature Descriptions
Additional rooms: Foyer
Appliances: Range, Microwave, Dishwasher, Refrigerator, Washer, Dryer, Stainless Steel Appliance(s)
Association Amenities: Coin Laundry, Storage, Park
Association Includes: Heat, Water, Gas, Insurance, Exterior Maintenance, Lawn Care, Scavenger, Snow Removal
Dining Room: Separate
Exterior: Brick, Stone, Limestone
Fireplace: Decorative
Fireplace Location(s): Family Room
HOA Fee: 423/ Monthly
Laundry: Washer Hookup, In Unit
Lot Dimensions: COMMON
Parcel#: 20142160451016
Pet Allowed: Cats OK, Dogs OK
Sewer: Public Sewer, Storm Sewer
Total Rooms: 6
Township: Hyde Park
Water: Lake Michigan, Public
Room Sizes
Foyer: 18X4
Bedroom 2: 11X13
Bedroom 3: 13X7
Dining Room: 11X17
Kitchen: 13X9
Living Room: 15X18
Primary Bedroom: 11X12
Local Schools
High School: Kenwood Academy High School
Middle School: Ray Elementary School
Elementary School: Ray Elementary School
School District: District 299
Listed By / Shown By
Listed By
Agency Name: Compass
Agency Phone: 312-319-1168
Shown By
Agency Title: Charles Rutenberg Realty
Agency Phone: 630-929-1100

Estimate Your Payment
Estimated Payment
$ 2,555.35 per month $2,017.56 Principal & Interest $421.42 Property Tax $116.38 Homeowner's Insurance
1359 E 57th Street, Unit 1 | MLS# 12680651
This condo located at 1359 E 57th Street, Unit 1, Chicago, IL 60637 is currently listed for sale with an asking price of $399,000. This property has 3 bedrooms and 2 full baths. E 57th Street, Unit 1 is located within the District 299 school district. Search Chicago real estate on www.mycrr.com today.