
BEDS2
BATHS2 full
SQUARE FEET1,154
MLS#12747906
STATUSNew
PROPERTY TYPEResidential - Townhouse
SUBDIVISIONDel Webb Sun City
SCHOOLDistrict 158
Property Description
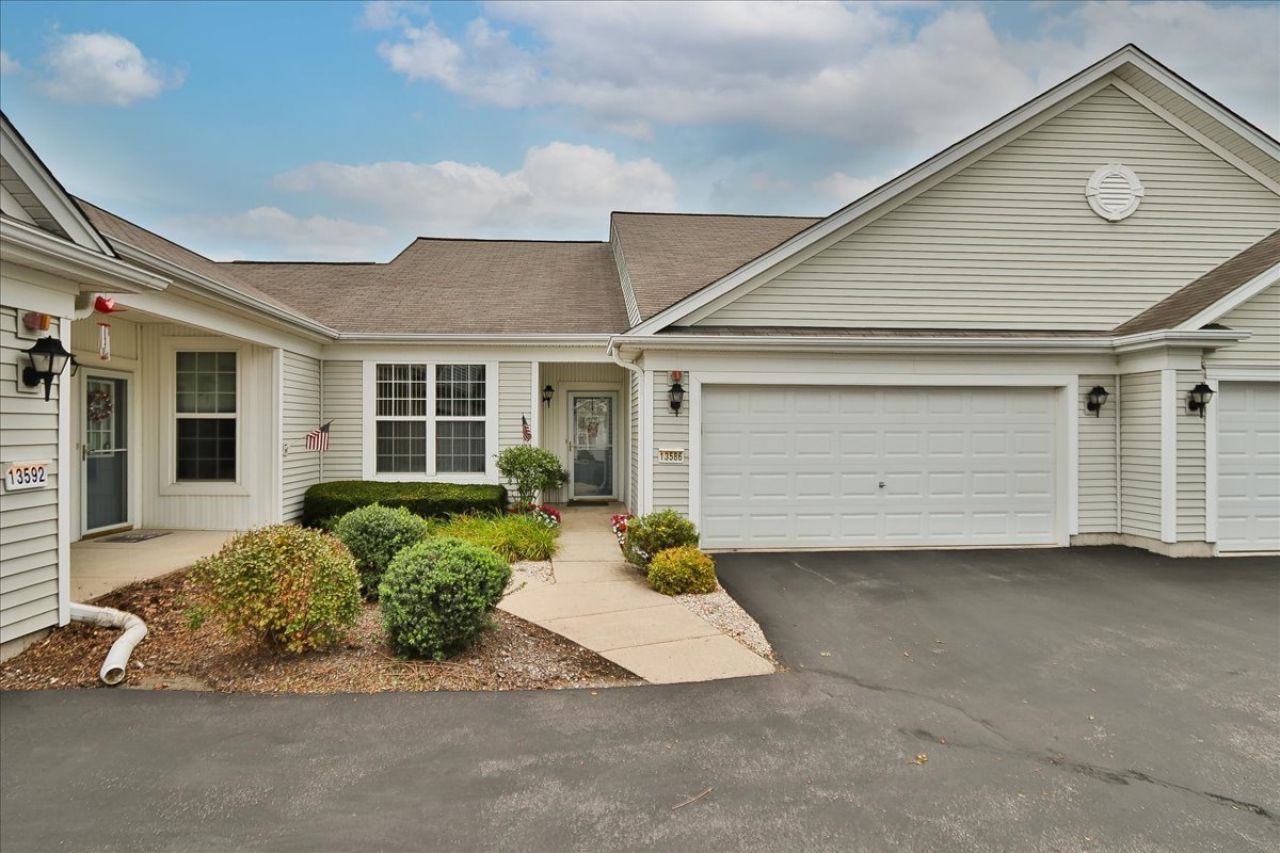
This Savoy model townhouse in the premier 55+ Del Webb community features a bright, open floorplan with 2 bedrooms and 2 bathrooms. The large kitchen includes oak cabinets, a breakfast bar, and plenty of counter space, great for entertaining. The primary suite has a huge walk-in closet with plenty of hanging and extra storage space. Your private bathroom is complete with double sinks and vanity with drawers and cabinets on each side. The flexible second bedroom sits right next to a full bath-perfect for a guest room or home office. Enjoy the morning sun and afternoon shade on the patio. Living here also gets you full access to resort-style amenities, including a massive 94,000-square-foot clubhouse, Indoor and outdoor pools, Fitness centers, golf, tennis, pickleball, walking paths, and over 80 active clubs. Easy access area shopping restaurants and I-90.
Property Features
Property Type: Residential - Townhouse
Basement: None
Cooling: Central Air
Garage: 2
Heating: Natural Gas, Forced Air
Lot Size: 0.09 Acres
Roof Type: Asphalt
Stories: 1.0
Taxes: $4,142
Year Built: 2007
Feature Descriptions
Additional rooms: Walk In Closet
Appliances: Range, Microwave, Dishwasher, Refrigerator, Washer, Dryer, Disposal
Association Amenities: Bike Room/Bike Trails, Exercise Room, Golf Course, Park, Indoor Pool, Pool, Restaurant, Tennis Court(s), Clubhouse, In Ground Pool, Patio, Trail(s)
Association Includes: Insurance, Clubhouse, Exercise Facilities, Pool, Exterior Maintenance, Lawn Care, Scavenger, Snow Removal
Exterior: Aluminum Siding
HOA Fee: 390/ Monthly
Laundry: In Unit
Lot Dimensions: 36X103
Parcel#: 0207210006
Parking: Asphalt, Garage Door Opener, Yes, Garage Owned, Attached, Garage
Pet Allowed: Cats OK, Dogs OK, Number Limit
Sewer: Public Sewer
Total Rooms: 5
Township: Rutland
Water: Public
Room Sizes
Walk In Closet: 7X5
Bedroom 2: 10X10
Dining Room: 10X9
Family Room: 16X13
Kitchen: 12X11
Laundry: 9X5
Primary Bedroom: 14X12
Local Schools
School District: District 158
Listed By / Shown By
Listed By
Agency Name: Keller Williams Success Realty
Agency Phone: 847-381-9500
Shown By
Agency Title: Charles Rutenberg Realty
Agency Phone: 630-929-1100

Estimate Your Payment
Estimated Payment
$ 1,869.41 per month $1,441.12 Principal & Interest $345.17 Property Tax $83.13 Homeowner's Insurance
13586 Yellow Pine Drive | MLS# 12747906
This townhouse located at 13586 Yellow Pine Drive , Huntley, IL 60142 is currently listed for sale with an asking price of $285,000. This property was built in 2007 and has 2 bedrooms and 2 full baths with 1154 sq. ft. Yellow Pine Drive is located in the Del Webb Sun City subdivision within the District 158 school district. Search Del Webb Sun City real estate on www.mycrr.com today.