
BEDS2
BATHS2 full
MLS#12699612
STATUSActive
PROPERTY TYPEResidential - Condominium
SCHOOLDistrict 299
Property Description
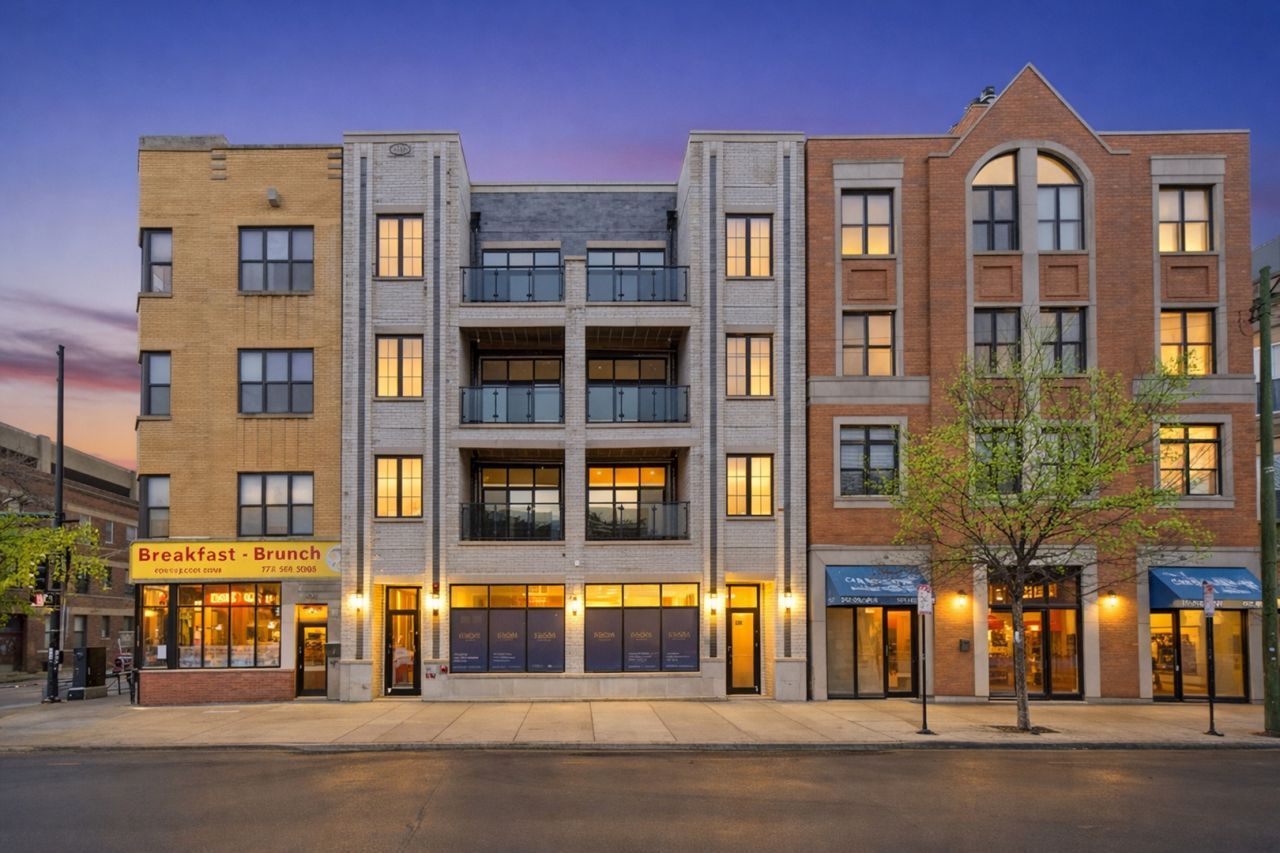
Experience boutique new construction in the heart of Wicker Park. This exclusive elevator building offers just 12 thoughtfully designed residences, each featuring a bright corner layout with 2 bedrooms and 2 bathrooms. Every home includes access to an expansive shared rooftop terrace with a private, designated section for each residence-perfect for entertaining, relaxing, and enjoying skyline views. Designed with modern living in mind, the interiors showcase wide-plank laminate hardwood flooring, sleek custom kitchens with quartz countertops, premium finishes, and spa-inspired bathrooms that blend style with everyday functionality. Spacious, open-concept floor plans are filled with natural light, creating an inviting atmosphere throughout. Perfectly situated just steps from the renowned restaurants, boutiques, cafes, and nightlife along Division Street and Milwaukee Avenue, this location offers the very best of Wicker Park at your doorstep. A rare opportunity to own new construction in one of Chicago's most desirable neighborhoods. Explore the property in 3D by clicking the 3D Tour button and experience every detail from the comfort of your home.
Property Features
Property Type: Residential - Condominium
Basement: None
Cooling: Central Air
Heating: Natural Gas
Lot Size: COMMON
Stories: 4.0
Year Built: 2025
Amenities
Elevator
Storage
Walk-In Closet(s)
Open Floorplan
Dining Combo
Quartz Counters
Feature Descriptions
Additional rooms: Balcony/Porch/Lanai
Appliances: Range, Microwave, Dishwasher, Refrigerator, Washer, Dryer, Stainless Steel Appliance(s)
Association Amenities: Bike Room/Bike Trails, Elevator in Residence
Association Includes: Water, Insurance, Exterior Maintenance, Scavenger, Snow Removal
Dining Room: Combined w/ LivRm
Exterior: Brick
HOA Fee: 210/ Monthly
Laundry: Washer Hookup, Gas Dryer Hookup, In Unit, Laundry Closet
Lot Dimensions: COMMON
Parcel#: 17061140030000
Pet Allowed: Cats OK, Dogs OK
Sewer: Public Sewer
Total Rooms: 5
Township: West Chicago
Water: Lake Michigan
Room Sizes
Balcony/Porch/Lanai: 12X5
Bedroom 2: 10X12
Dining Room: COMBO
Kitchen: 12X10
Laundry: 7X9
Living Room: 12X14
Primary Bedroom: 10X12
Local Schools
High School: Clemente Community Academy Senio
Middle School: De Diego Elementary School Commu
Elementary School: De Diego Elementary School Commu
School District: District 299
Listed By / Shown By
Listed By
Agency Name: Americorp, Ltd
Agency Phone: 773-585-5385
Shown By
Agency Title: Charles Rutenberg Realty
Agency Phone: 630-929-1100

Estimate Your Payment
Estimated Payment
$ 2,326.47 per month $2,199.60 Principal & Interest $0.00 Property Tax (data not provided by mls) $126.88 Homeowner's Insurance
1355 N Western Avenue, Unit 2B | MLS# 12699612
This condo located at 1355 N Western Avenue, Unit 2B, Chicago, IL 60622 is currently listed for sale with an asking price of $435,000. This property was built in 2025 and has 2 bedrooms and 2 full baths. N Western Avenue, Unit 2B is located within the District 299 school district. Search Chicago real estate on www.mycrr.com today.