
BEDS2
BATHS2 full
SQUARE FEET1,500
MLS#12693282
STATUSActive
PROPERTY TYPERental - Condominium
SCHOOLDistrict 299
Property Description
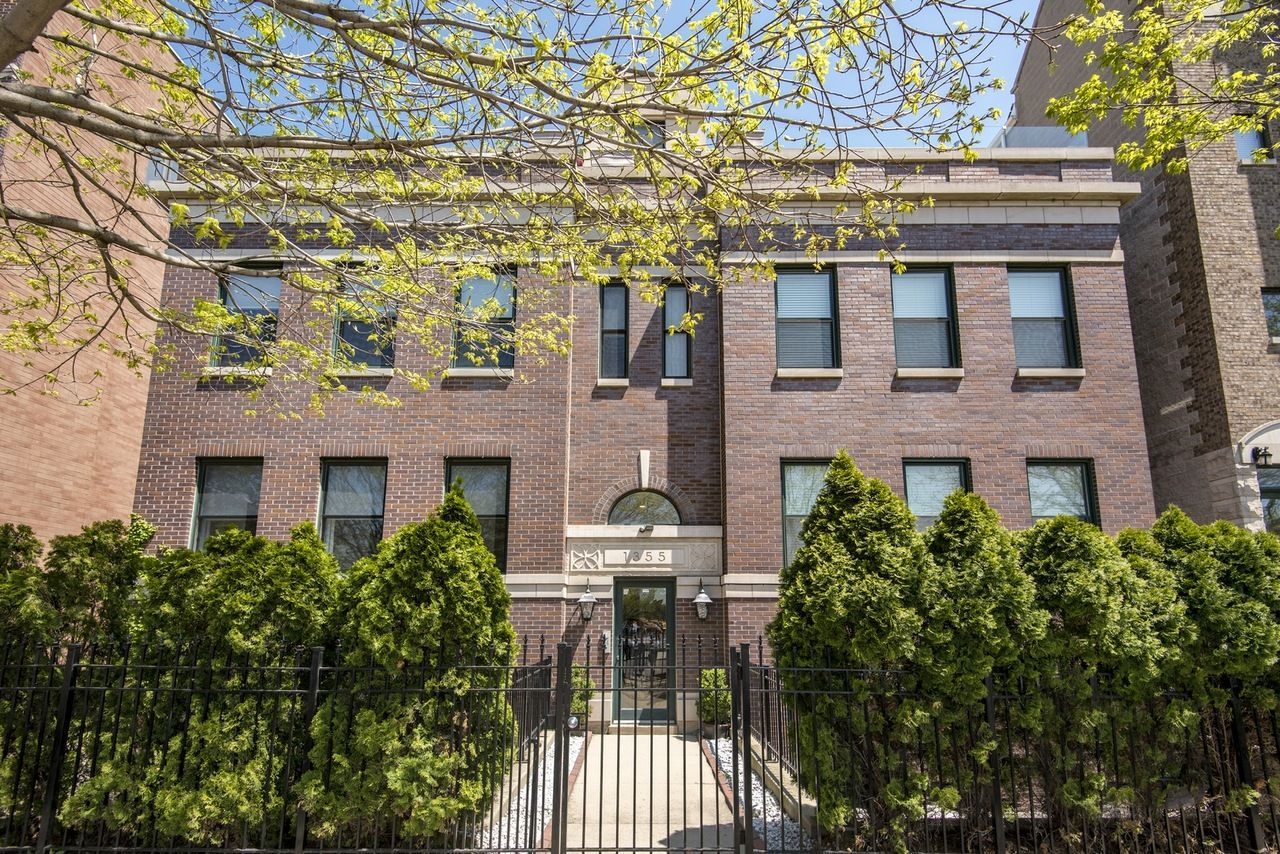
Incredible high-end 2 Bed / 2 Bath luxury condo on sought after Mohawk Street in the heart of Old Town! Enjoy exceptional outdoor living with a private terrace off the living room, plus an expansive rooftop deck above the garage offering stunning city skyline views. This beautifully appointed home features a spacious chef's kitchen with granite countertops, stainless steel appliances, and ample cabinet space. The luxurious primary suite boasts a spa-inspired bathroom with an Italian Carrara marble walk-in shower, while both oversized bedrooms include generous walk-in closets. Additional highlights include a gas fireplace, in-unit washer/dryer, abundant storage, 10-foot ceilings, a Nest smart thermostat and abundant natural light throughout. Brand new hot water heater and furnace. Two tandem parking spaces are included in the rent. Ideally located steps from the restaurants, boutiques and nightlife along Wells St, shopping on Clybourn Ave, and NewCity/Mariano's shopping center. The CTA Red and Brown lines are just a five-minute walk, with convenient access to the expressway for an easy commute.
Property Features
Property Type: Rental - Condominium
Basement: None
Cooling: Central Air
Fireplaces: 1
Heating: Natural Gas, Forced Air
Lot Size: COMMON
Stories: 3.0
Year Built: 2000
Amenities
1st Floor Bedroom
Storage
Open Floorplan
Dining Combo
Feature Descriptions
Additional rooms: Terrace, Deck, Storage
Appliances: Range, Microwave, Dishwasher, Refrigerator, Washer, Dryer, Disposal, Stainless Steel Appliance(s)
Exterior: Brick
Fireplace: Gas Log, Gas Starter
Fireplace Location(s): Living Room
Laundry: Main Level, Washer Hookup, In Unit
Lot Dimensions: COMMON
Parking: Assigned, Off Alley, Yes
Rent Includes: Water, Parking, Scavenger, Exterior Maintenance, Lawn Care, Storage Lockers, Snow Removal
Sewer: Public Sewer
Total Rooms: 5
Township: Jefferson
Water: Public
Room Sizes
Terrace: 14X12
Deck: 13X11
Storage: 7X4
Bedroom 2: 12X10
Dining Room: COMBO
Kitchen: 13X10
Laundry: 4X4
Living Room: 21X16
Primary Bedroom: 13X13
Local Schools
High School: Lincoln Park High School
Middle School: Manierre Elementary School
Elementary School: Manierre Elementary School
School District: District 299
Listed By / Shown By
Listed By
Agency Name: Baird & Warner
Agency Phone: 773-697-5555
Shown By
Agency Title: Charles Rutenberg Realty
Agency Phone: 630-929-1100

1355 N Mohawk Street, Unit 1N | MLS# 12693282
This property located at 1355 N Mohawk Street, Unit 1N, Chicago, IL 60610 is currently listed for rent with an asking price of $4,600 / Monthly. N Mohawk Street, Unit 1N is located within the District 299 school district. Search Chicago real estate on www.mycrr.com today.