
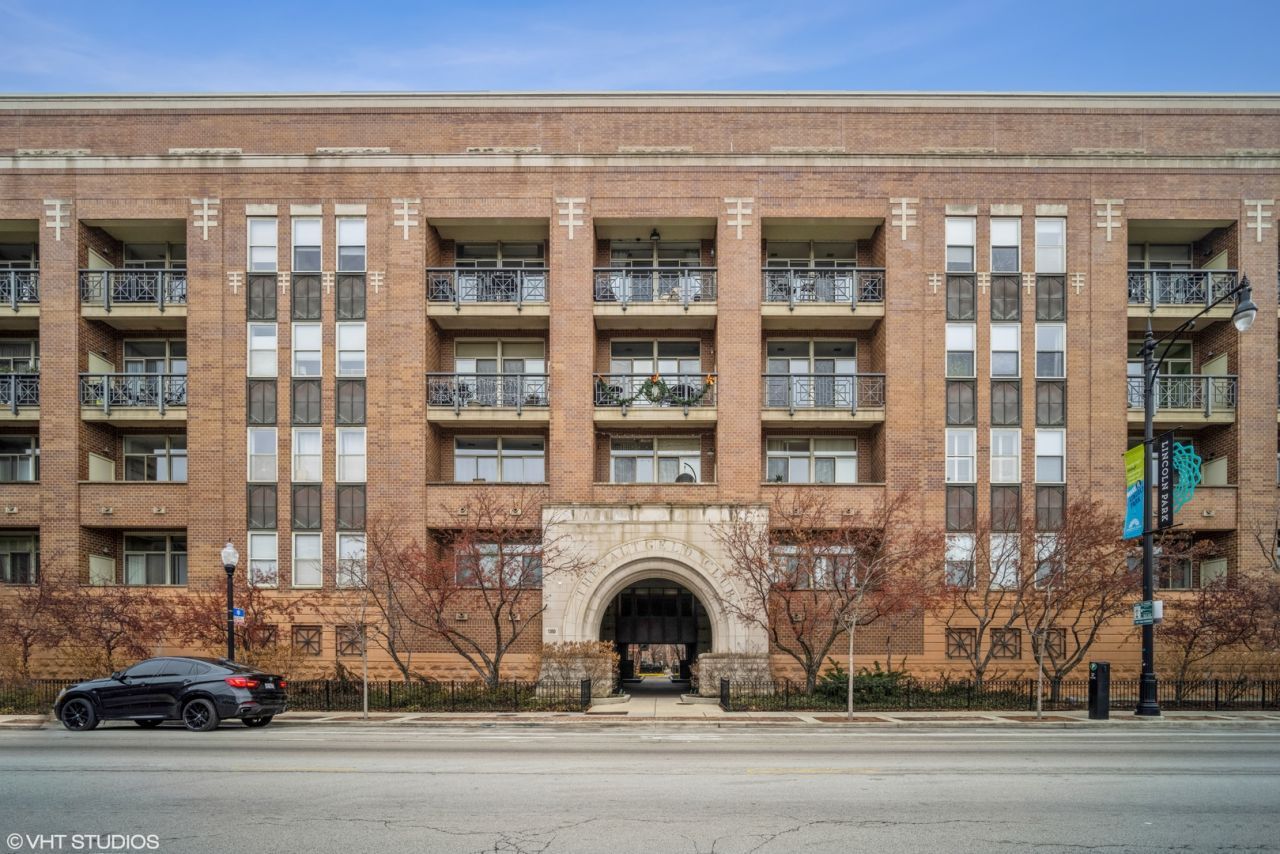
BEDS2
BATHS2 full
SQUARE FEET1,425
MLS#12560204
STATUSContingent
PROPERTY TYPEResidential - Condominium
SUBDIVISIONAltgeld Club
SCHOOLDistrict 299
Property Description
Experience elevated city living in this lofted penthouse duplex in the heart of Lincoln Park, offering open living spaces, soaring ceilings, and oversized windows that frame sweeping skyline views of Chicago. Multiple private decks create seamless indoor-outdoor flow, perfect for relaxing or entertaining above it all. The kitchen is clean and functional with great appliances and solid storage, ready to use now with room to customize later, while the bathrooms are fresh, straightforward, and practical. In-unit second-floor laundry, elevator access, and a heated garage parking space add everyday convenience, and you're just steps from the 'L', parks, and neighborhood favorites. Scheduled for August 2026 availability, the unit is planned for light remodeling, though strong pre-market offers may be considered ahead of the official launch, an early opportunity to lock in a Lincoln Park penthouse with views and upside.
Property Features
Property Type: Residential - Condominium
Basement: None
Cooling: Central Air
Fireplaces: 1
Garage: 1
Heating: Natural Gas, Forced Air, Heat Pump
Lot Size: COMMON
Stories: 2.0
Taxes: $9,548
Year Built: 1993
Amenities
1st Floor Full Bath
High Ceilings
Open Floorplan
Dining Combo
Granite Counters
Feature Descriptions
Additional rooms: Balcony/Porch/Lanai
Appliances: Microwave, Dishwasher, Refrigerator, Washer, Dryer, Stainless Steel Appliance(s), Cooktop, Oven
Association Amenities: Elevator in Residence, Receiving Room, Security Door Lock(s)
Association Includes: Heat, Air Conditioning, Water, Gas, Insurance, TV/Cable, Exterior Maintenance, Lawn Care, Scavenger, Snow Removal, Internet
Bath Features: Separate Shower, Double Sink, Soaking Tub
Dining Room: Combined w/ LivRm
Exterior: Brick, Concrete
Fireplace: Gas Log, Gas Starter
Fireplace Location(s): Living Room
HOA Fee: 839/ Monthly
Laundry: Upper Level, Washer Hookup, In Unit, Laundry Closet
Lot: Common Grounds, Landscaped
Lot Dimensions: COMMON
Other Equipment: TV-Cable, Intercom, CO Detectors, Ceiling Fan(s)
Parcel#: 14293210811048
Parking: Off Alley, Garage Door Opener, Heated Garage, Garage, Yes, Garage Owned, Attached
Pet Allowed: Cats OK, Dogs OK
Sewer: Public Sewer
Total Rooms: 5
Township: Lake View
Water: Lake Michigan, Public
Room Sizes
Balcony/Porch/Lanai: 20X4
Bedroom 2: 12X10
Dining Room: COMBO
Kitchen: 12X10
Laundry: 5X3
Living Room: 20X15
Primary Bedroom: 17X12
Local Schools
High School: Lincoln Park High School
Middle School: Oscar Mayer Elementary School
Elementary School: Oscar Mayer Elementary School
School District: District 299
Listed By / Shown By
Listed By
Agency Name: United Realty Group, Inc.
Agency Phone: 888-964-1977
Shown By
Agency Title: Charles Rutenberg Realty
Agency Phone: 630-929-1100

Estimate Your Payment
Estimated Payment
$ 3,603.48 per month $2,654.69 Principal & Interest $795.67 Property Tax $153.13 Homeowner's Insurance
1350 W Fullerton Avenue, Unit 510 | MLS# 12560204
This condo located at 1350 W Fullerton Avenue, Unit 510, Chicago, IL 60614 is currently listed for sale with an asking price of $525,000. This property was built in 1993 and has 2 bedrooms and 2 full baths with 1425 sq. ft. W Fullerton Avenue, Unit 510 is located in the Altgeld Club subdivision within the District 299 school district. Search Altgeld Club real estate on www.mycrr.com today.