
BEDS3
BATHS2 full 2 partial
SQUARE FEET2,000
MLS#12743027
STATUSActive
PROPERTY TYPERental - Townhouse
SCHOOLDistrict 299
Property Description
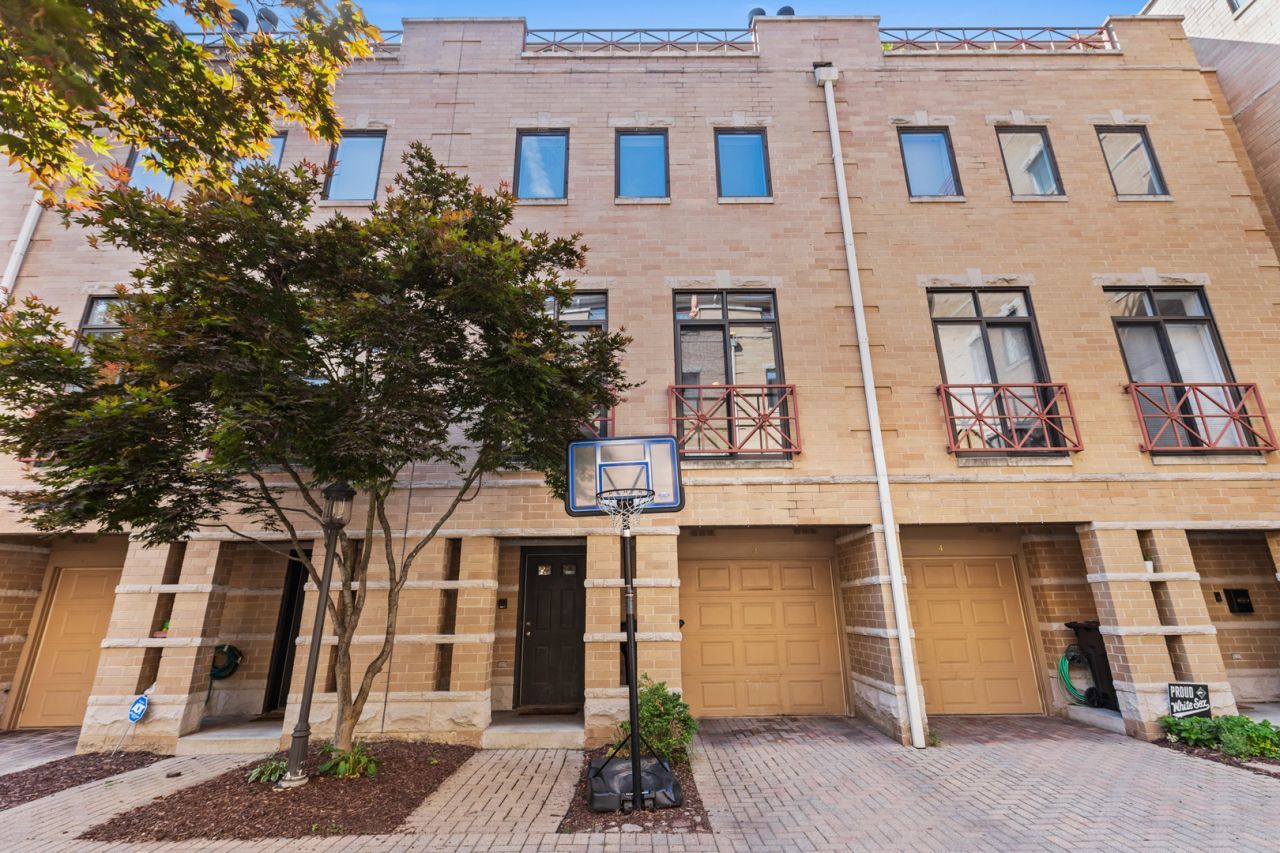
September 1st. Southport Corridor townhouse with attached garage and tandem exterior spot. This 3-bedroom, 2 full bath, 2 half bath home boasts abundant natural light. The third lofted bedroom features vaulted ceilings and a deck with a view of downtown. Ground floor offers a dedicated office space. Granite kitchen, washer/dryer, and spacious living room with fireplace. Unit was just painted, floors refinished, new lower level floors, updated decking, and new blinds. Enjoy Wrigley, Music Box Theater, Southport Corridor, and Blaine School. Sorry, no pets allowed.
Property Features
Property Type: Rental - Townhouse
Basement: None
Cooling: Central Air
Fireplaces: 1
Garage: 1
Heating: Natural Gas, Forced Air
Lot Size: COMMON
Stories: 3.0
Year Built: 2000
Feature Descriptions
Additional rooms: Office, Foyer, Deck
Appliances: Range, Microwave, Dishwasher, Refrigerator, Washer, Dryer, Stainless Steel Appliance(s)
Bath Features: Double Sink
Dining Room: Combined w/ LivRm
Exterior: Brick, Limestone
Fireplace: Decorative
Fireplace Location(s): Living Room
Laundry: Washer Hookup, In Unit
Lot Dimensions: COMMON
Other Equipment: Ceiling Fan(s)
Parking: Garage Door Opener, Tandem, Yes, Garage Owned, Attached, Assigned, Driveway, Owned, Garage
Rent Includes: Water, Parking, Exterior Maintenance
Sewer: Public Sewer
Total Rooms: 7
Township: Lake View
Water: Lake Michigan
Room Sizes
Office: 10X9
Foyer: 13X9
Deck: 19X5
Bedroom 2: 11X10
Bedroom 3: 12X17
Dining Room: COMBO
Kitchen: 15X9
Living Room: 18X16
Primary Bedroom: 16X11
Local Schools
High School: Lake View High School
Middle School: Blaine Elementary School
Elementary School: Blaine Elementary School
School District: District 299
Listed By / Shown By
Listed By
Agency Name: Coldwell Banker Realty
Agency Phone: 312-266-7000
Shown By
Agency Title: Charles Rutenberg Realty
Agency Phone: 630-929-1100

1350 W Byron Street, Unit 3 | MLS# 12743027
This property located at 1350 W Byron Street, Unit 3, Chicago, IL 60613 is currently listed for rent with an asking price of $4,400 / Monthly. W Byron Street, Unit 3 is located within the District 299 school district. Search Chicago real estate on www.mycrr.com today.