
BEDS2
BATHS2 full
MLS#12737753
STATUSContingent
PROPERTY TYPEResidential - Condominium
SUBDIVISIONWicker Park
SCHOOLDistrict 299
Property Description
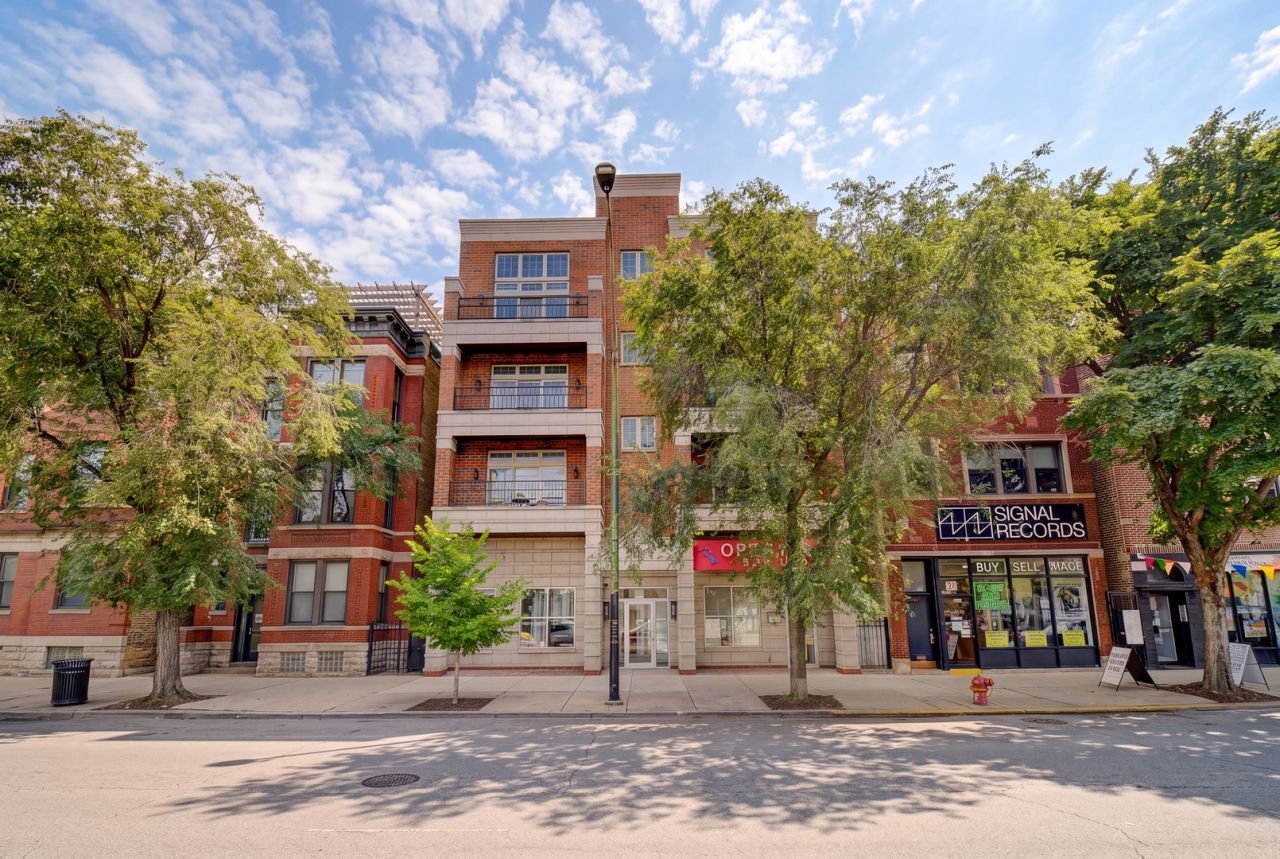
Welcome to this beautifully appointed two-bedroom, two-bath residence in the heart of Wicker Park, offering a generous living space, private outdoor areas, garage parking, and an unbeatable walk-to-everything location within a boutique elevator building. The spacious open-concept layout is ideal for everyday living and entertaining, with a gorgeous kitchen featuring 42-inch rich cherrywood cabinetry, black granite countertops, stainless steel appliances, and a large breakfast bar. The kitchen flows into the bright living and dining areas, anchored by a striking granite-surround gas fireplace and direct access to the private front terrace. The spacious primary suite features a generous walk-in closet and luxurious en-suite bath with a steam shower, oversized jetted soaking tub, and dual vanity. A generously sized second bedroom and full guest bath offer flexibility for guests or a home office. A private rear deck provides even more outdoor space, while the newly renovated common rooftop deck boasts stunning skyline views. Additional highlights include in-unit laundry, elevator access, attached 1-car garage parking and abundant storage. Just moments from Division Street's restaurants, boutiques, cafes, and nightlife, and less than a quarter mile from the Blue Line, this is Wicker Park living at its best.
Property Features
Property Type: Residential - Condominium
Basement: None
Cooling: Central Air
Fireplaces: 1
Garage: 1
Heating: Natural Gas, Forced Air
Lot Size: COMMON
Stories: 4.0
Taxes: $8,739
Year Built: 2004
Amenities
Elevator
1st Floor Bedroom
1st Floor Full Bath
Storage
Walk-In Closet(s)
High Ceilings
Open Floorplan
Dining Combo
Granite Counters
Feature Descriptions
Additional rooms: Terrace, Walk In Closet, Deck
Appliances: Humidifier
Association Amenities: Elevator in Residence, Sundeck, Receiving Room, Security Door Lock(s)
Association Includes: Water, Parking, Insurance, Security, Exterior Maintenance, Lawn Care, Scavenger, Snow Removal
Bath Features: Whirlpool, Separate Shower, Steam Shower, Double Sink, Soaking Tub
Exterior: Brick, Block, Limestone
Fireplace: Wood Burning, Gas Log, Gas Starter
Fireplace Location(s): Living Room
HOA Fee: 525/ Monthly
Laundry: Main Level, Washer Hookup, In Unit, Laundry Closet
Lot Dimensions: COMMON
Other Equipment: CO Detectors, Ceiling Fan(s), Water Heater-Gas
Parcel#: 17051150901004
Parking: Garage Door Opener, Yes, Garage Owned, Attached, Garage
Pet Allowed: Cats OK, Dogs OK
Sewer: Public Sewer
Total Rooms: 5
Township: West Chicago
Water: Lake Michigan
Room Sizes
Terrace: 16X3
Walk In Closet: 9X4
Deck: 7X5
Bedroom 2: 12X11
Dining Room: 7X15
Kitchen: 10X15
Laundry: 5X4
Living Room: 14X15
Primary Bedroom: 17X15
Local Schools
High School: Wells Community Academy Senior H
Middle School: Lozano Elementary School Bilingu
Elementary School: Lozano Elementary School Bilingu
School District: District 299
Listed By / Shown By
Listed By
Agency Name: Jameson Sotheby's Intl Realty
Agency Phone: 312-751-0300
Shown By
Agency Title: Charles Rutenberg Realty
Agency Phone: 630-929-1100

Estimate Your Payment
Estimated Payment
$ 3,397.01 per month $2,523.22 Principal & Interest $728.25 Property Tax $145.54 Homeowner's Insurance
1347 N Ashland Avenue, Unit 1N | MLS# 12737753
This condo located at 1347 N Ashland Avenue, Unit 1N, Chicago, IL 60622 is currently listed for sale with an asking price of $499,000. This property was built in 2004 and has 2 bedrooms and 2 full baths. N Ashland Avenue, Unit 1N is located in the Wicker Park subdivision within the District 299 school district. Search Wicker Park real estate on www.mycrr.com today.