
BEDS4
BATHS3 full 1 partial
SQUARE FEET2,733
MLS#12542254
STATUSContingent
PROPERTY TYPEResidential - Single Family
SUBDIVISIONMeadows
SCHOOLDistrict 203
Property Description
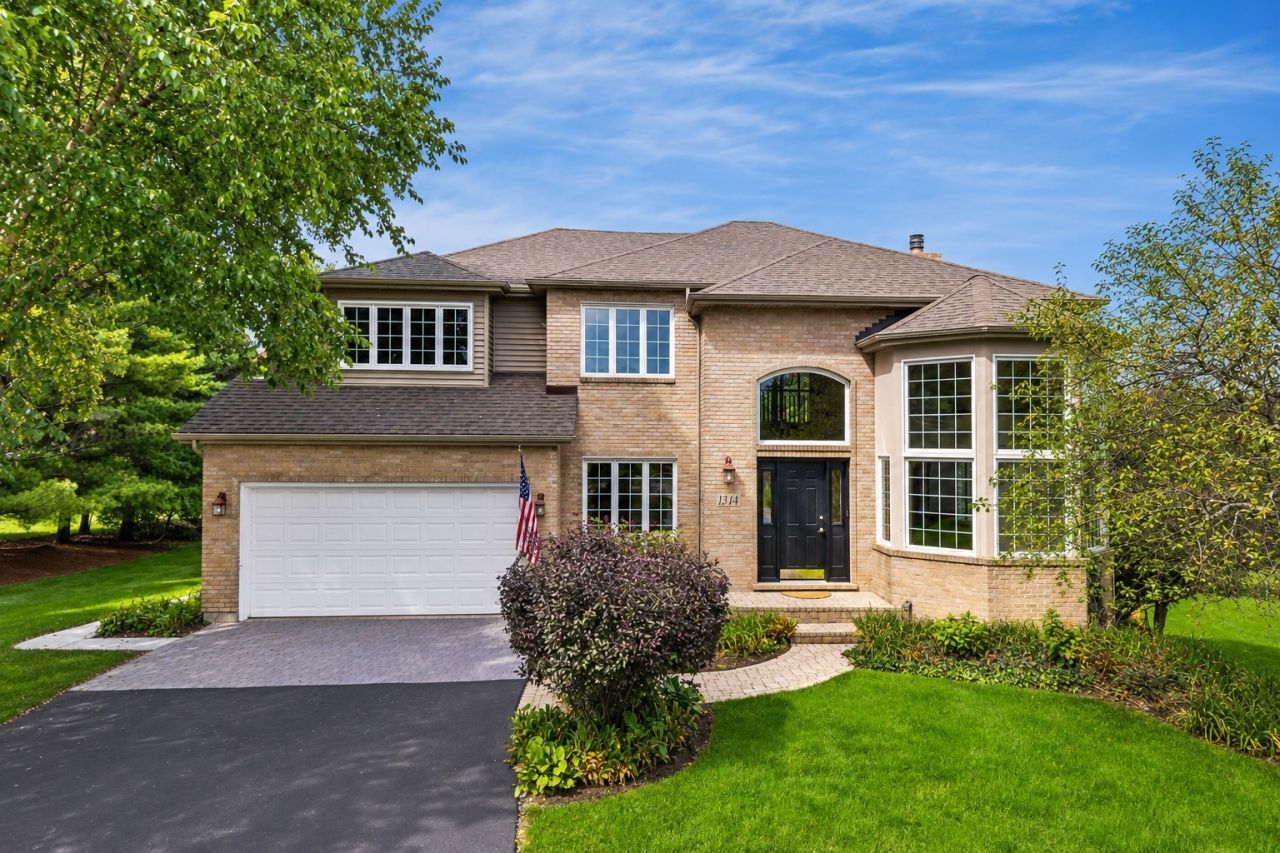
******Multiple offers received. Highest and Best due on Sunday, August 23rd, 6pm. ****** . . . . This Home Checks Almost Every Box! *** 4Br! 3.1 Baths! Finished, Walk-Out Basement! 1st Floor Office! 2 Story Family Room! Over 1/2 Acre Lot! Cut-De-Sac! Intentionally Priced Below Market! This Home Is In Very Good Physical Conditions. If Buyer Makes A Few Cosmetic Updates, This Home Will Be Perfect! MECHANICAL UPDATES * HVAC: Two Trane furnaces (2014). Two A/C units: Trane (2014) and Daikin (2018) * Electrical: 200-amp service. * Windows: Pro-Line / aluminum-clad windows; lifetime transferable warranty (installed approx. 10 years ago) * Roof: Roof replaced approx. 2016. Home has been well cared for and maintained; Home is being conveyed in as-is condition.
Property Features
Property Type: Residential - Single Family
Basement: Yes
Basement: Finished, Exterior Entry, Full, Walk-Out Access
Cooling: Central Air
Fireplaces: 2
Garage: 2
Heating: Natural Gas
Home Style: Traditional
Lot Size: 0.55 Acres
Roof Type: Asphalt
Taxes: $13,828
Year Built: 1995
Amenities
Vaulted Ceiling(s)
1st Floor Bedroom
Walk-In Closet(s)
Feature Descriptions
Additional rooms: Eating Area, Office, Recreation Room, Game Room, Media Room, Exercise Room
Additional Structures: Shed(s)
Association Includes: None
Bath Features: Separate Shower, Double Sink
Dining Room: Separate
Exterior: Vinyl Siding, Brick
Fireplace: Gas Starter
Fireplace Location(s): Family Room, Living Room, Master Bedroom, Basement, Loft, Den/Library, Grand Entry Hall, Great Room, Kitchen
Laundry: Main Level, Gas Dryer Hookup, Sink
Lot: Cul-De-Sac
Lot Dimensions: 165 x146 x 115 x 161
Other Equipment: CO Detectors, Ceiling Fan(s), Sump Pump
Parcel#: 0829412033
Parking: Asphalt, Garage Door Opener, Yes, Garage Owned, Attached, Garage
Sewer: Public Sewer
Total Rooms: 14
Township: Naperville
Water: Lake Michigan
Room Sizes
Eating Area: 13X11
Office: 13X10
Recreation Room: 18X15
Game Room: 17X13
Media Room: 27X12
Exercise Room: 10X10
Bedroom 2: 13X12
Bedroom 3: 12X12
Bedroom 4: 14X13
Dining Room: 13X12
Family Room: 17X17
Kitchen: 12X11
Laundry: 12X9
Living Room: 16X13
Primary Bedroom: 17X14
Local Schools
High School: Naperville Central High School
Middle School: Madison Junior High School
Elementary School: Meadow Glens Elementary School
School District: District 203
Listed By / Shown By
Listed By
Agency Name: RE/MAX of Naperville
Agency Phone: 630-420-1220
Shown By
Agency Title: Charles Rutenberg Realty
Agency Phone: 630-929-1100

Estimate Your Payment
Estimated Payment
$ 5,190.23 per month $3,817.69 Principal & Interest $1,152.33 Property Tax $220.21 Homeowner's Insurance
1344 Cantigny Court | MLS# 12542254
This single family home located at 1344 Cantigny Court, Naperville, IL 60565 is currently listed for sale with an asking price of $755,000. This property was built in 1995 and has 4 bedrooms and 3 full and 1 partial baths with 2733 sq. ft. Cantigny Court is located in the Meadows subdivision within the District 203 school district. Search Meadows real estate on www.mycrr.com today.