
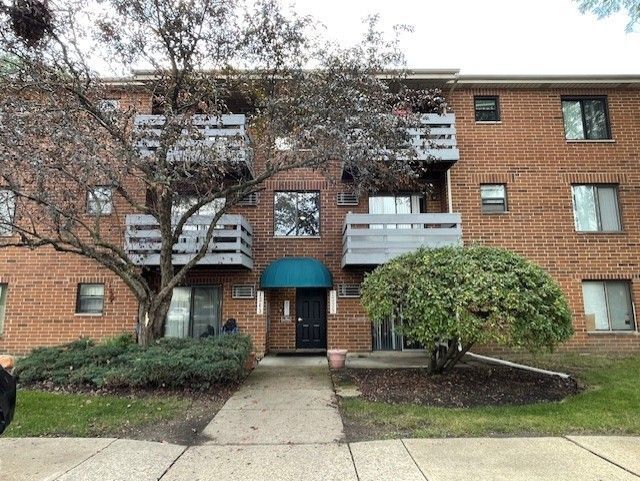
BEDS2
BATHS1 full
SQUARE FEET850
MLS#12748546
STATUSNew
PROPERTY TYPEResidential - Condominium
SUBDIVISIONBeacon Cove
SCHOOLDistrict 211
Property Description
PERFECT PACKAGE: LOCATION & CONDITION & PRICE ! SPACIOUS 2ND FLOOR IN BEACON COVE COMPLEX. LARGE LIVING & DINING ROOM AREA W/SLIDING DOOR LEADING TO THE LARGE BALCONY FACING GRASSY COURTYARD. WALK IN CLOSET IN MASTER BEDROOM. FULLY NEW APPLIANCED STAINLESS STEEL KITCHEN . IN UNIT LAUNDRY. 1-ST FLOOR STORAGE. PERFECT FOR 1ST TIME HOME BUYER, BUT COMPLEX IS ALSO INVESTOR FRIENDLY. CLOSE TO SHOPPING RESTAURANTS BANKS AND X-WAY. SHOW & SELL! ***SOLD AS IS***
Property Features
Property Type: Residential - Condominium
Basement: None
Cooling: Wall Unit(s)
Heating: Electric, Baseboard
Lot Size: COMMON
Stories: 3.0
Taxes: $4,042
Year Built: 1985
Amenities
Walk-In Closet(s)
Feature Descriptions
Additional rooms: No additional rooms
Appliances: Range, Microwave, Dishwasher, Refrigerator, Washer, Dryer, Stainless Steel Appliance(s)
Association Amenities: Storage, Park
Association Includes: Water, Parking, Insurance, Exterior Maintenance, Lawn Care, Scavenger, Snow Removal
Dining Room: Combined w/ LivRm
Exterior: Brick
HOA Fee: 279/ Monthly
Laundry: Washer Hookup, In Unit
Lot: Common Grounds
Lot Dimensions: COMMON
Other Equipment: TV-Cable, Intercom, Ceiling Fan(s)
Parcel#: 02121001271070
Parking: Unassigned, Guest, Yes
Pet Allowed: Cats OK, Dogs OK, Number Limit, Size Limit
Sewer: Public Sewer
Total Rooms: 5
Township: Palatine
Water: Lake Michigan
Room Sizes
Bedroom 2: 10X10
Dining Room: 11X7
Kitchen: 10X8
Laundry: 7X5
Living Room: 17X11
Primary Bedroom: 13X11
Local Schools
High School: Palatine High School
Elementary School: Virginia Lake Elementary School
School District: District 211
Listed By / Shown By
Listed By
Agency Name: Coldwell Banker Realty
Agency Phone: 847-222-5000
Shown By
Agency Title: Charles Rutenberg Realty
Agency Phone: 630-929-1100

Estimate Your Payment
Estimated Payment
$ 1,325.72 per month $934.96 Principal & Interest $336.83 Property Tax $53.93 Homeowner's Insurance
1343 N Winslowe Drive, Unit 203 | MLS# 12748546
This condo located at 1343 N Winslowe Drive, Unit 203, Palatine, IL 60074 is currently listed for sale with an asking price of $184,900. This property was built in 1985 and has 2 bedrooms and 1 full baths with 850 sq. ft. N Winslowe Drive, Unit 203 is located in the Beacon Cove subdivision within the District 211 school district. Search Beacon Cove real estate on www.mycrr.com today.