
BEDS1
BATHS1 full
SQUARE FEET540
MLS#12789320
STATUSNew
PROPERTY TYPERental - Single Family
SCHOOLDistrict 299
Property Description
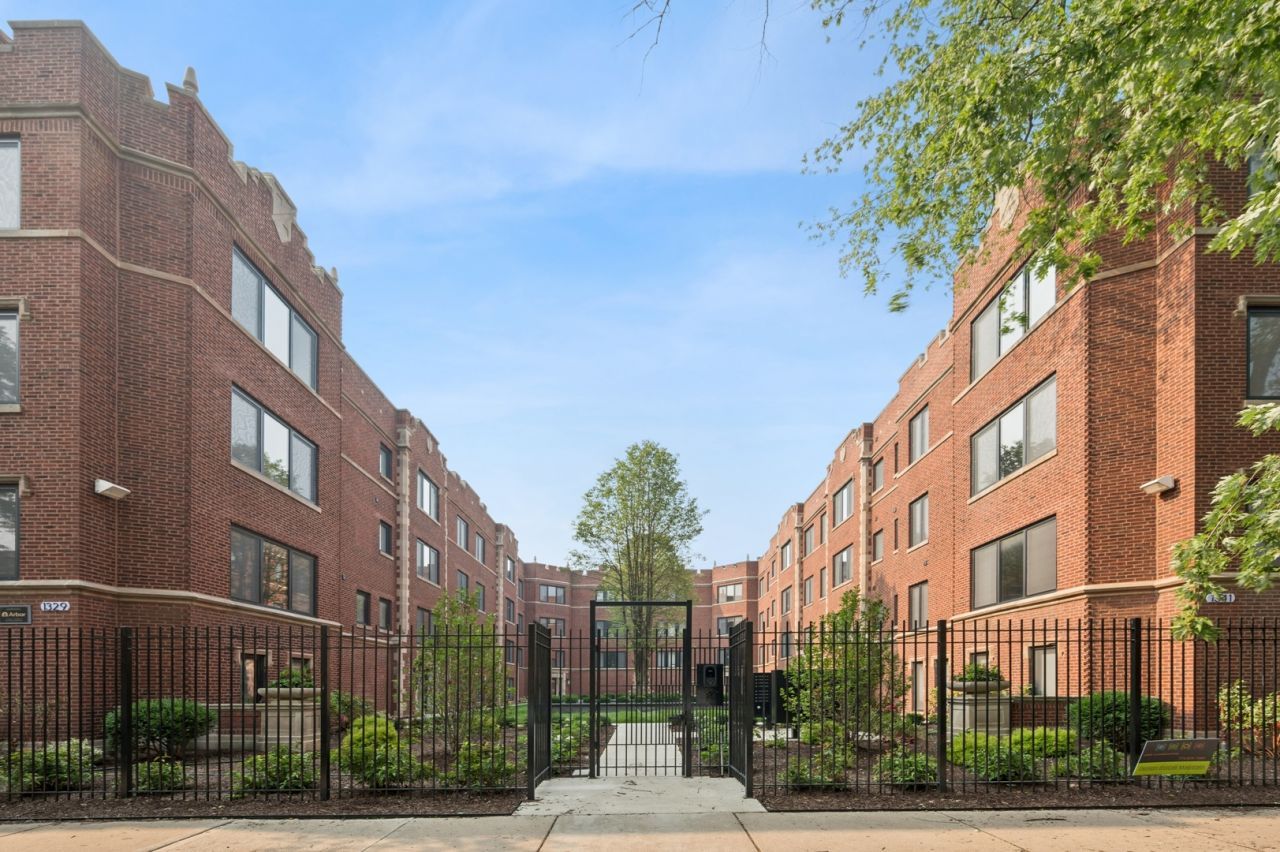
Introducing the GUT REHAB Residences of Estes Point- at the Par | With only a 5 minute walk to the tranquility and escape of the lakefront lifestyle, Estes Point -at the Park- offers a curated collection of residences combining the vintage charm of a Chicago courtyard walk up with the modern conveniences and aesthetic of today's living. | This TOP FLOOR, 1 bed/1 bath home offers- Washer/dryer In Unit. Front loading and stackable. - Central heat/ac - A selection of white or gray Italian quartz counter tops- in both kitchen and bathroom vanity. - Toto toilet - new oak hardwood flooring - European tilt/turn, double paned, black windows - Closet with professional build outs - Bedroom will fit queen size bed and floorplan includes a nook for a WFH desk. With design concepts inspired by modern and organic materials, Estes Point design is inspired by our beautiful lakefront- parks and beaches. Lifestyle amenities INCLUDES: fitness center, and a beautifully landscaped, expansive center courtyard. Parking- There is no designated parking at Estes Point. All parking is free street parking. Or independent designated parking in the neighborhood.
Property Features
Property Type: Rental - Single Family
Basement: None
Cooling: Central Air
Heating: Electric
Lot Size: 0.86 Acres
Stories: 3.0
Amenities
Open Floorplan
Granite Counters
Feature Descriptions
Additional rooms: No additional rooms
Appliances: Range, Microwave, Dishwasher, Refrigerator, Washer, Dryer, Disposal, Stainless Steel Appliance(s), Electric Cooktop
Association Amenities: Bike Room/Bike Trails, Exercise Room, Ceiling Fan, Fencing
Exterior: Brick
Laundry: In Unit
Lot Dimensions: 150 X 250
Pet Allowed: Cats OK, Dogs OK, Neutered and/or Declawed Only, Number Limit, Size Limit
Rent Includes: Exterior Maintenance, Lawn Care, Snow Removal
Sewer: Public Sewer
Total Rooms: 4
Township: Rogers Park
Water: Lake Michigan, Public
Room Sizes
Dining Room: COMBO
Kitchen: 8X14
Laundry: 3X3
Living Room: 9X14
Primary Bedroom: 10X10
Local Schools
School District: District 299
Listed By / Shown By
Listed By
Agency Name: Jameson Sotheby's Intl Realty
Agency Phone: 312-751-0300
Shown By
Agency Title: Charles Rutenberg Realty
Agency Phone: 630-929-1100

1341 W Estes Avenue , Unit 3D | MLS# 12789320
This property located at 1341 W Estes Avenue , Unit 3D, Chicago, IL 60626 is currently listed for rent with an asking price of $1,751 / Monthly. W Estes Avenue , Unit 3D is located within the District 299 school district. Search Chicago real estate on www.mycrr.com today.