
BEDS2
BATHS1 full
MLS#12706629
STATUSActive
PROPERTY TYPEResidential - Condominium
SUBDIVISIONNorth Town Village
SCHOOLDistrict 299
Property Description
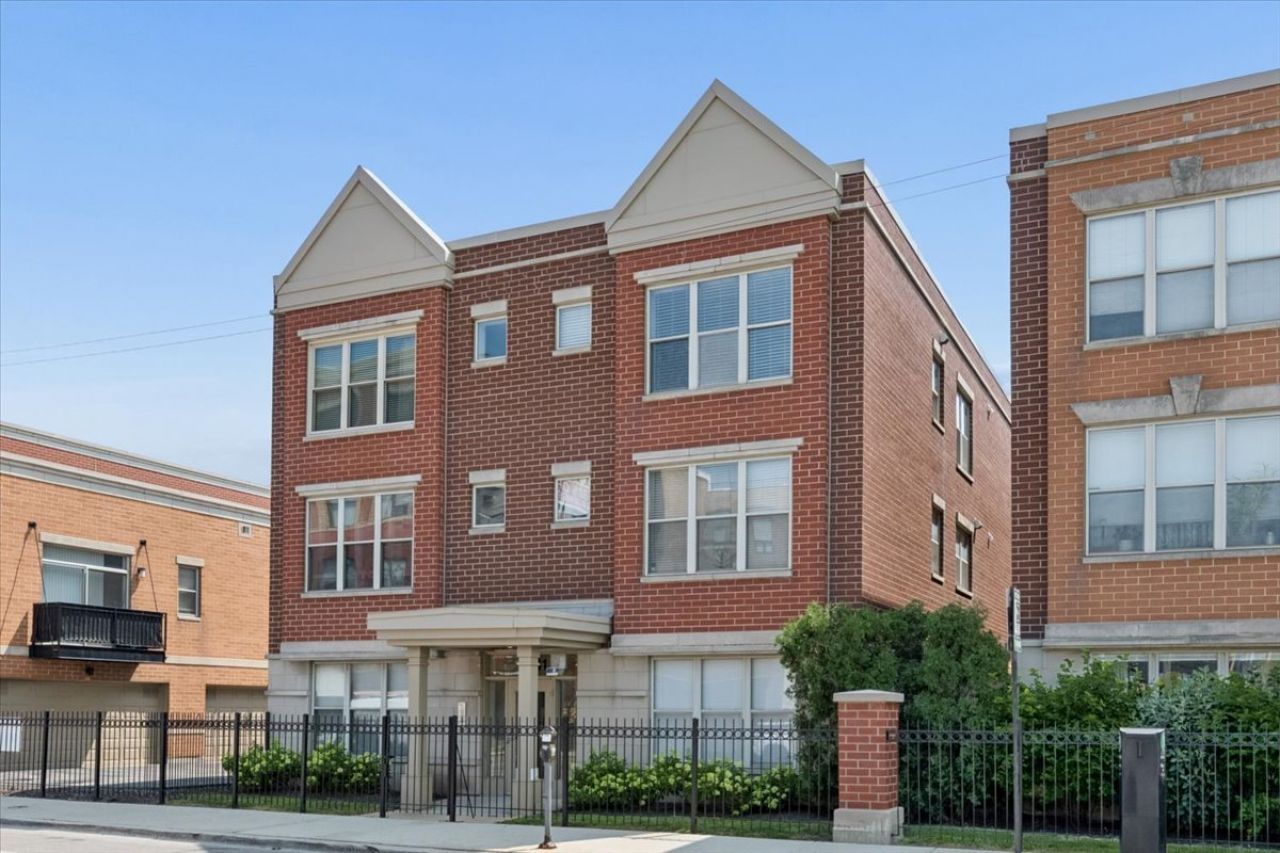
Beautiful pristine top-floor 2-bedroom, 1-bath condo in the heart of the Clybourn Corridor--bordering Lincoln Park & Historic Old Town! This bright and spacious home features new white oak flooring throughout and an open living and dining area with oversized windows, abundant natural light and a cozy gas fireplace. The kitchen offers quartz countertops, farmhouse sink, new Grohe fixture & stainless steel appliances. The newly remodeled bathroom has beautiful porcelain tiled floors, double-bowl sinks with Grohe fixtures and a quartz countertop. Step into the impressive walk-in shower lined with Carrera marble enclosed by a frameless glass door. The spacious primary bedroom, easily accommodates a king-size bed, has an enormous professionally organized walk-in closet and opens to a private balcony. The second bedroom is ideal for guests, a home office or both. Additional conveniences include in-unit laundry and one assigned outdoor parking space. This stretch of Halsted is extremely quiet with a great location near the Apple Store, Mariano's, Whole Foods, lots of dining options and the North/Clybourn Red Line.
Property Features
Property Type: Residential - Condominium
Basement: None
Cooling: Central Air
Heating: Natural Gas, Forced Air
Lot Size: Common
Stories: 3.0
Taxes: $5,334
Year Built: 2001
Feature Descriptions
Additional rooms: No additional rooms
Association Includes: Parking, Insurance, Security, TV/Cable, Exterior Maintenance, Scavenger, Snow Removal
Exterior: Brick
HOA Fee: 399/ Monthly
Lot Dimensions: Common
Parcel#: 17041131001130
Parking: Assigned, Yes, Owned
Pet Allowed: Cats OK, Dogs OK
Sewer: Public Sewer
Total Rooms: 5
Township: West Chicago
Water: Lake Michigan
Room Sizes
Bedroom 2: 11X9
Dining Room: COMBO
Kitchen: 9X8
Laundry: 3X3
Living Room: 12X18
Primary Bedroom: 17X14
Local Schools
School District: District 299
Listed By / Shown By
Listed By
Agency Name: @properties Christie's International Real Estate
Agency Phone: 773-862-0200
Shown By
Agency Title: Charles Rutenberg Realty
Agency Phone: 630-929-1100

Estimate Your Payment
Estimated Payment
$ 2,557.04 per month $1,997.33 Principal & Interest $444.50 Property Tax $115.21 Homeowner's Insurance
1341 N Halsted Street, Unit 3N | MLS# 12706629
This condo located at 1341 N Halsted Street, Unit 3N, Chicago, IL 60642 is currently listed for sale with an asking price of $395,000. This property was built in 2001 and has 2 bedrooms and 1 full baths. N Halsted Street, Unit 3N is located in the North Town Village subdivision within the District 299 school district. Search North Town Village real estate on www.mycrr.com today.