
BEDS5
BATHS3 full 1 partial
SQUARE FEET4,200
MLS#12742561
STATUSNew
PROPERTY TYPEResidential - Single Family
SCHOOLDistrict 210
Property Description
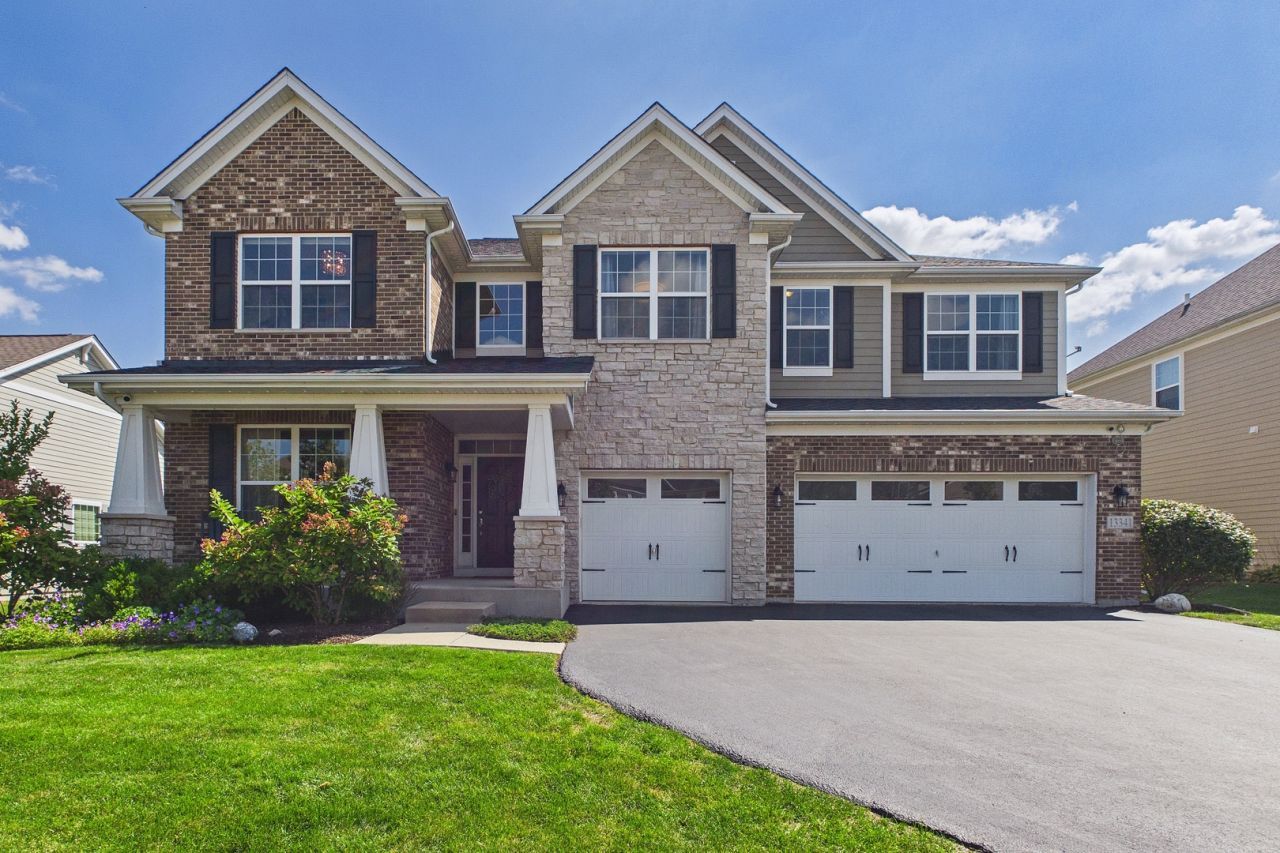
Luxury. Craftsmanship. Space. Lifestyle. Welcome to an extraordinary estate in the highly sought-after Kettering Estates subdivision-an exceptional residence where timeless architecture, premium construction, sophisticated finishes, and resort-style outdoor living come together. From the moment you enter the dramatic two-story foyer, the scale and elegance of this home are immediately apparent. Oversized windows fill the interior with an abundance of natural light, beautifully amplifying the home's expansive living spaces. The stunning two-story family room creates a dramatic centerpiece, offering soaring volume and an incredible sense of openness. Built by an extremely well-respected and renowned local builder, this home reflects quality craftsmanship from the foundation to the finishing details. The Hardie Board exterior, architectural design, meticulous maintenance, and extensive upgrades showcase a level of construction and care that is increasingly difficult to find. The heart of the home is the spectacular chef-inspired kitchen, featuring an abundance of cabinetry, elegant granite countertops, a beautiful timeless backsplash, an oversized center island, and a highly desirable walk-in pantry. The sophisticated finishes and carefully selected paint colors create a warm, elevated aesthetic that feels both luxurious and timeless. Beautiful hardwood floors flow through the main living spaces, complemented by an elegant dining room and generously proportioned rooms designed for both everyday living and entertaining. The home offers four bedrooms above grade, including an impressive primary suite that serves as a private retreat. The luxurious primary bath, designed as part of the home's original construction, features beautiful finishes and a spa-like atmosphere that perfectly complements the home's elevated character. With 31/2 bathrooms and three full levels of living space, the floor plan offers exceptional flexibility for today's lifestyle. The finished basement is an entertainer's dream and an incredible extension of the home's living space. The addition of a fifth bedroom provides an ideal private retreat for guests, while the expansive finished areas offer endless possibilities for recreation, a home theater, fitness, office space, or additional entertaining. The Backyard Is the Destination Step outside and discover what truly sets this estate apart-a resort-style backyard designed for entertaining and enjoying every season. The beautifully landscaped, fully fenced yard creates a private oasis, amazing firepit, while the spectacular rear patio provides the perfect setting for summer gatherings, outdoor dining, cocktails with friends, family celebrations, or simply relaxing at the end of the day. This is more than a backyard-it is an extension of the home and a destination in itself. The combination of privacy, landscaping, expansive outdoor space, and an exceptional patio creates the feeling of having your own private resort rig
Property Features
Property Type: Residential - Single Family
Basement: Finished, Full
Basement: Yes
Cooling: Central Air
Garage: 3
Heating: Natural Gas
Lot Size: 0.10 Acres
Taxes: $12,464
Year Built: 2015
Feature Descriptions
Additional rooms: Bedroom 5,Office
Association Includes: None
Exterior: Fiber Cement
HOA Fee: 325/ Annually
Lot Dimensions: 50x85
Parcel#: 22344100090000
Parking: Yes, Garage Owned, Attached, Garage
Sewer: Storm Sewer
Total Rooms: 9
Township: Lemont
Water: Private
Room Sizes
Bedroom 5: 13X12
Office: 13X12
Bedroom 2: 15X10
Bedroom 3: 12X12
Bedroom 4: 11X12
Dining Room: 16X18
Family Room: 22X36
Kitchen: 22X36
Laundry: 8X6
Primary Bedroom: 19X16
Local Schools
High School: Lemont Twp High School
School District: District 210
Listed By / Shown By
Listed By
Agency Name: McRae Realty LTD.
Agency Phone: 630-918-4108
Shown By
Agency Title: Charles Rutenberg Realty
Agency Phone: 630-929-1100

Estimate Your Payment
Estimated Payment
$ 5,985.23 per month $4,676.80 Principal & Interest $1,038.67 Property Tax $269.76 Homeowner's Insurance
13341 Kettering Boulevard | MLS# 12742561
This single family home located at 13341 Kettering Boulevard, Lemont, IL 60439 is currently listed for sale with an asking price of $924,900. This property was built in 2015 and has 5 bedrooms and 3 full and 1 partial baths with 4200 sq. ft. Kettering Boulevard is located within the District 210 school district. Search Lemont real estate on www.mycrr.com today.