
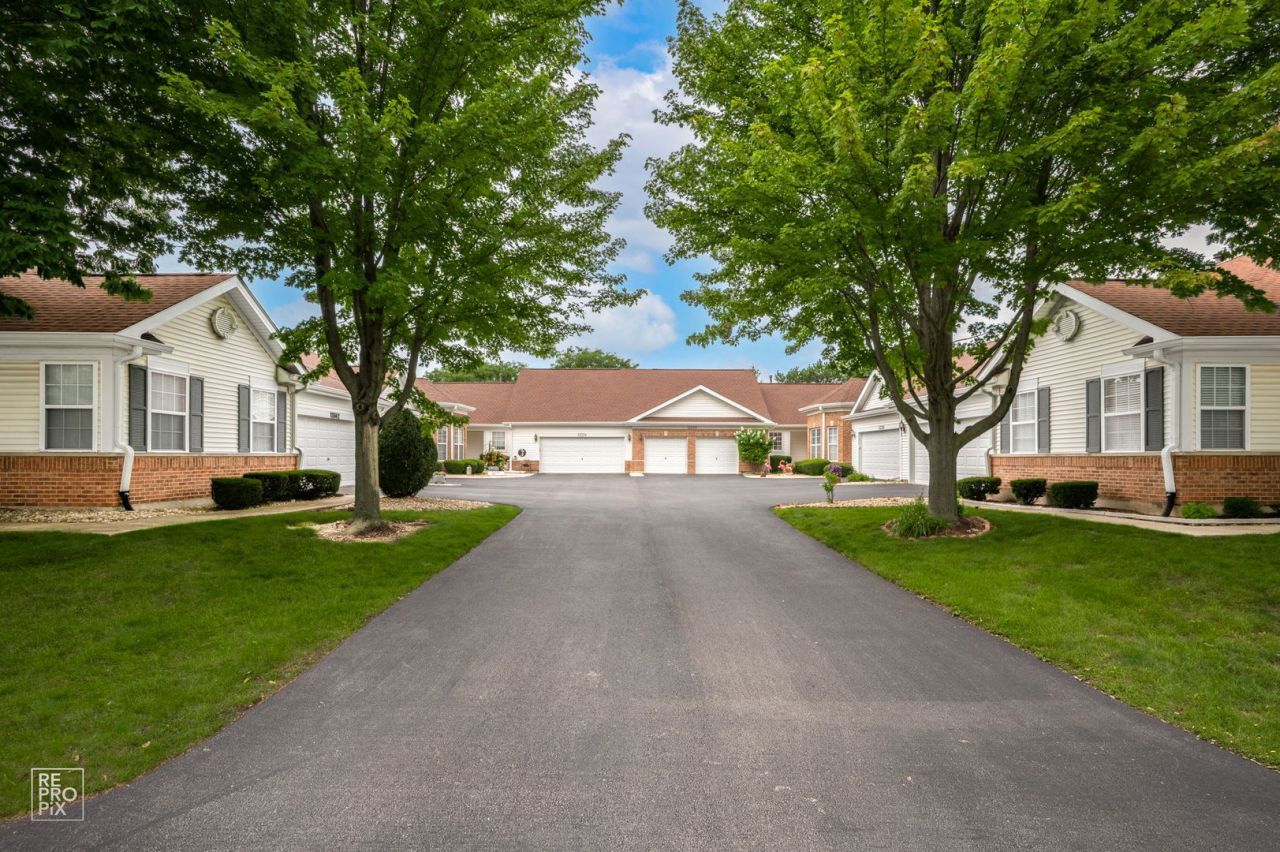
BEDS2
BATHS2 full
SQUARE FEET1,693
MLS#12637094
STATUSActive
PROPERTY TYPEResidential - Townhouse
SUBDIVISIONCarillon
SCHOOLDistrict 365U
Property Description
Pride of ownership shines throughout this beautiful Carmel model in the highly desirable Carillon Plainfield adult community. The entry welcomes you into a spacious living and dining room combination, highlighted by crown moulding that carries throughout the entire home. The updated kitchen features upgraded cabinetry, granite countertops, and a bump-out bay in the eating area - a great spot for casual dining and extra natural light. The family room centers around a cozy fireplace flanked by built-in bookshelves, making it a comfortable space to relax and unwind. The primary suite boasts vaulted ceilings and a fully updated en-suite bathroom with a walk-in shower - a peaceful retreat at the end of the day. Additional highlights include an epoxy-finished garage floor and a private back patio with a custom pergola - perfect for enjoying the outdoors on warm summer days.
Property Features
Property Type: Residential - Townhouse
Basement: None
Cooling: Central Air
Fireplaces: 1
Garage: 2
Heating: Natural Gas, Forced Air
Lot Size: 88x38x86x44
Stories: 1.0
Taxes: $2,086
Year Built: 2000
Amenities
1st Floor Bedroom
1st Floor Full Bath
Walk-In Closet(s)
Bookcases
Open Floorplan
Special Millwork
Granite Counters
Feature Descriptions
Additional rooms: Eating Area
Appliances: Range, Microwave, Dishwasher, Refrigerator, Washer, Dryer
Association Amenities: Exercise Room, Golf Course, Party Room, Indoor Pool, Pool, Tennis Court(s), Clubhouse
Association Includes: Insurance, Clubhouse, Exercise Facilities, Pool, Exterior Maintenance, Lawn Care, Snow Removal, Lake Rights
Bath Features: Separate Shower
Dining Room: Combined w/ LivRm
Exterior: Vinyl Siding, Brick, Cedar
Fireplace: Electric, Gas Log
Fireplace Location(s): Family Room
HOA Fee: 297/ Monthly
Laundry: Main Level
Lot Dimensions: 88x38x86x44
Master Association Fee: 126/ Monthly
Parcel#: 1202314051200000
Parking: Garage Door Opener, Yes, Garage Owned, Attached, Garage
Pet Allowed: Cats OK, Dogs OK
Sewer: Public Sewer
Total Rooms: 7
Township: DuPage
Water: Public
Room Sizes
Eating Area: 11X9
Bedroom 2: 12X10
Dining Room: 12X10
Family Room: 15X12
Kitchen: 14X11
Laundry: 8X5
Living Room: 20X18
Primary Bedroom: 22X15
Local Schools
School District: District 365U
Listed By / Shown By
Listed By
Agency Name: Weichert, Realtors - Homes by Presto
Agency Phone: 630-763-3333
Shown By
Agency Title: Charles Rutenberg Realty
Agency Phone: 630-929-1100

Estimate Your Payment
Estimated Payment
$ 1,938.21 per month $1,668.15 Principal & Interest $173.83 Property Tax $96.22 Homeowner's Insurance
13330 S Bayberry Lane | MLS# 12637094
This townhouse located at 13330 S Bayberry Lane, Plainfield, IL 60544 is currently listed for sale with an asking price of $329,900. This property was built in 2000 and has 2 bedrooms and 2 full baths with 1693 sq. ft. S Bayberry Lane is located in the Carillon subdivision within the District 365U school district. Search Carillon real estate on www.mycrr.com today.