
BEDS2
BATHS2 full
SQUARE FEET1,800
MLS#12731612
STATUSNew
PROPERTY TYPEResidential - Condominium
SCHOOLDistrict 299
Property Description
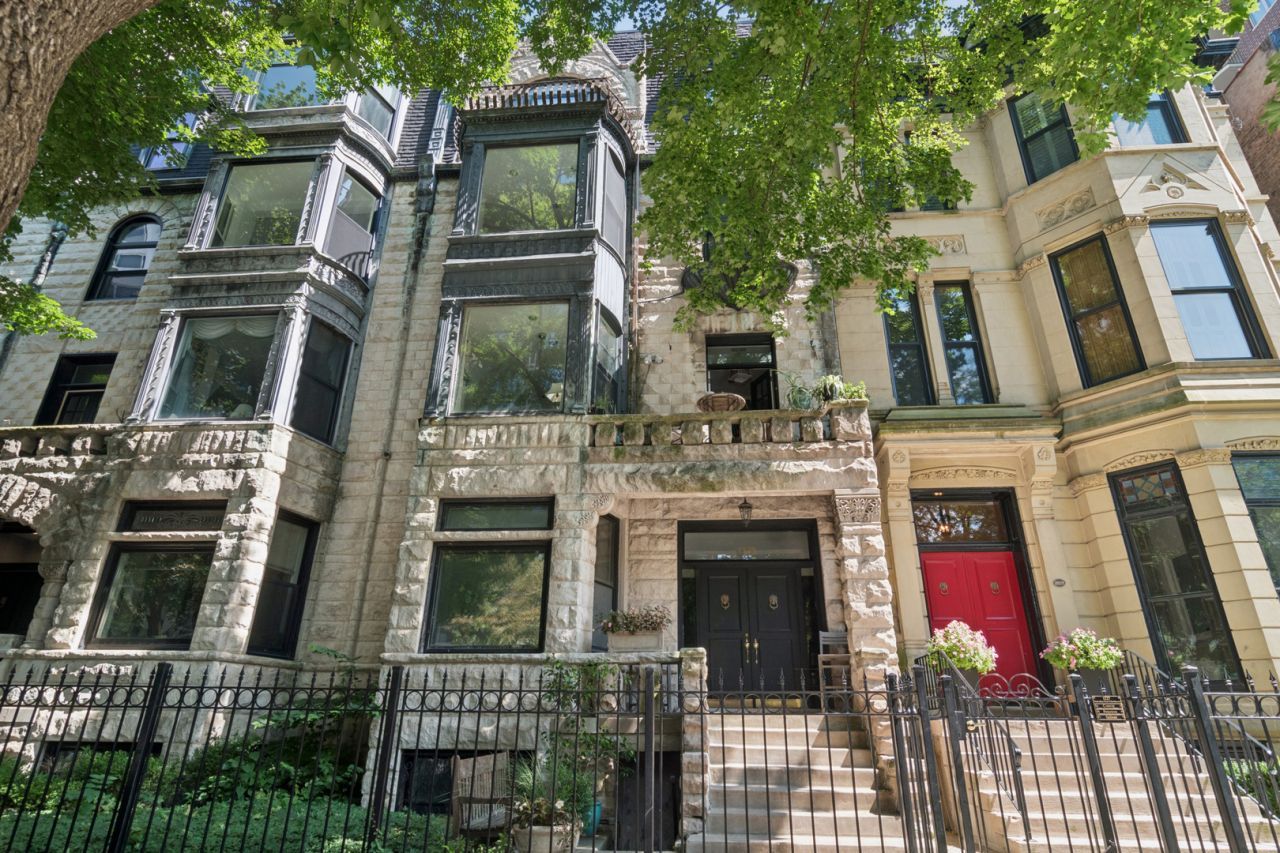
Vintage lovers rejoice! Incredible opportunity to live in a 1894 Greystone on tree lined Dearborn with ultra-low assessments ($250!) including outdoor parking. This lovely 2 bedroom/2 bath home with woodburning fireplace, 10 ceilings, wood flooring and lovely library/den/guest rm, has been recently updated including a new huge, bright, eat-in kitchen any cook would envy with a long wall of windows. Stylish primary bedroom will easily accommodate a king-sized bed, sitting area, plus 2 roomy closets. Ensuite luxury bath is simply gorgeous. 2nd bedroom currently features built in bunk beds and bespoke floor to ceiling storage cabinetry. Your spacious living and dining room will easily accommodate various seating arrangements as you enjoy the beautiful tree top views of Dearborn. Please note this is a 3rd floor walk-up but it's worth the climb! Parking is not covered. Seller has replaced 8 of the 10 windows within last 2.5 years. HVAC replaced within last 8 yrs. Extra storage outside of unit.
Property Features
Property Type: Residential - Condominium
Basement: None
Cooling: Central Air
Heating: Natural Gas
Lot Size: Common
Stories: 4.0
Taxes: $8,372
Year Built: 1894
Feature Descriptions
Additional rooms: Den
Association Includes: Water, Parking, Scavenger
Exterior: Stone
HOA Fee: 250/ Monthly
Lot Dimensions: Common
Parcel#: 17042180441003
Parking: Yes, Owned
Pet Allowed: Cats OK, Dogs OK
Sewer: Public Sewer
Total Rooms: 6
Township: North Chicago
Water: Lake Michigan
Room Sizes
Den: 10X11
Bedroom 2: 9X12
Dining Room: COMBO
Kitchen: 12X16
Living Room: 13X33
Primary Bedroom: 12X25
Local Schools
Elementary School: Ogden Elementary
School District: District 299
Listed By / Shown By
Listed By
Agency Name: @properties Christie's International Real Estate
Agency Phone: 312-682-8500
Shown By
Agency Title: Charles Rutenberg Realty
Agency Phone: 630-929-1100

Estimate Your Payment
Estimated Payment
$ 5,109.94 per month $4,171.65 Principal & Interest $697.67 Property Tax $240.63 Homeowner's Insurance
1329 N Dearborn Street, Unit 3 | MLS# 12731612
This condo located at 1329 N Dearborn Street, Unit 3, Chicago, IL 60610 is currently listed for sale with an asking price of $825,000. This property was built in 1894 and has 2 bedrooms and 2 full baths with 1800 sq. ft. N Dearborn Street, Unit 3 is located within the District 299 school district. Search Chicago real estate on www.mycrr.com today.