
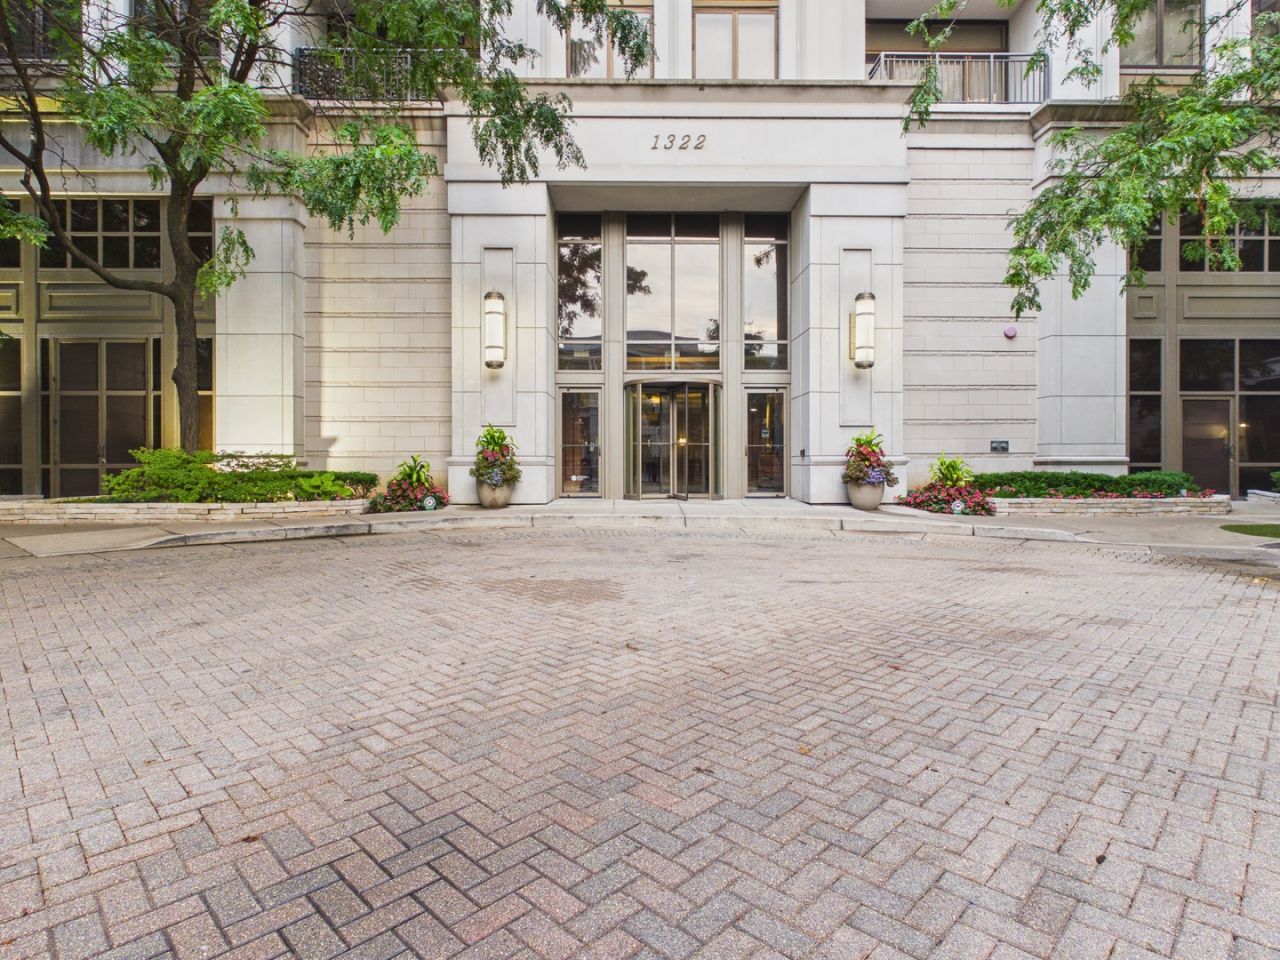
BEDS2
BATHS2 full
SQUARE FEET1,200
MLS#12590905
STATUSContingent
PROPERTY TYPEResidential - Condominium
SUBDIVISIONMuseum Park Tower
SCHOOLDistrict 299
Property Description
MUSEUM PARK. SPECTACULAR EAST FACING VIEWS OF LAKE & MUSEUM CAMPUS FROM EVERY ROOM! HARDWOOD FLOOR THRU-OUT. GRANITE COUNTERS WITH BREAKFAST BAR, PANTRY, MAPLE CABINETS. IN UNIT WASHER/DRYER. EAST FACING LARGE BALCONY. LIVING ROOM HAS FLOOR TO CEILING WINDOWS. MASTER BEDROOM HAS LARGE WALK IN CLOSET & BATH WITH DOUBLE SINKS, SHOWER & TUB. IN UNIT WASH/DRYER. UNIT IS NEWLY PAINTED AND READY TO MOVE IN!! FULL AMENITY BLDG HAS ROOF TOP DECK WITH AMAZING VIEWS OF LAKE VIEWS, CITY AND ENTIRE SKY LINE OF CHICAGO AND FITNESS CENTER. CLUB HOUSE IS FEW STEPS AWAY ABOVE SOUTH LOOP MARKET. IT HAS 2 POOLS, ADULT AND CHILDREN POOLS. LARGE PARTY AND MEETING ROOMS, OUT DOOR DECK OVER LOOKING LAKE SHORE, FAMILY ROOM HAS LARGE SCREEN TV, GOURMET KITCHEN, WET BAR, POOL TABLE, TABLE AND LOUNGE SOFAS AND CHAIRS FOR ENTERTAINMENTS. NEXT TO BUILDING IS A PARK FOR FAMILY, CHILDREN AND DOGS! WITH 24 HOUR DOOR STAFF. PARKING INCLUDED. STEPS TO PARK, RESTAURANTS, SHOPPING, JEWEL, TRADER JOES, WHOLE FOODS, TARGET. ALL TRAIN LINES, BUSES, METRA STATION, LAKE SHORE DRIVE. 10 MINUTES TO NORTHWESTERN, UNIVERSITY OF CHICAGO, MEDICAL DISTRICTS. LAKE FRONT AND GRANT PARK.
Property Features
Property Type: Residential - Condominium
Basement: None
Cooling: Central Air
Garage: 49
Heating: Electric, Forced Air
Lot Size: COMMON
Stories: 19.0
Taxes: $7,619
Year Built: 2000
Amenities
Storage
Feature Descriptions
Additional rooms: Balcony/Porch/Lanai
Appliances: Range, Microwave, Dishwasher, Refrigerator, Freezer, Washer, Dryer, Disposal
Association Amenities: Bike Room/Bike Trails, Door Person, Elevator in Residence, Exercise Room, Storage, Health Club, On Site Manager/Engineer, Park, Party Room, Sundeck, Pool, Receiving Room, Security Door Lock(s), Service Elevator(s), Valet/Cleaner
Association Includes: Heat, Air Conditioning, Water, Insurance, Security, Doorman, TV/Cable, Clubhouse, Exercise Facilities, Pool, Exterior Maintenance, Lawn Care, Scavenger, Snow Removal, Other
Bath Features: Separate Shower, Double Sink, Soaking Tub
Dining Room: Combined w/ LivRm
Exterior: Masonite, Other
HOA Fee: 794/ Monthly
Laundry: Washer Hookup, In Unit
Lot Dimensions: COMMON
Parcel#: 17221101001151
Parking: Concrete, Yes, Garage Owned, Attached, Garage
Pet Allowed: Cats OK, Dogs OK
Sewer: Public Sewer
Total Rooms: 5
Township: South Chicago
Water: Lake Michigan, Public
Room Sizes
Balcony/Porch/Lanai: 11X6
Bedroom 2: 14X10
Dining Room: COMBO
Kitchen: 12X8
Living Room: 20X14
Primary Bedroom: 14X12
Local Schools
Elementary School: South Loop Elementary School
School District: District 299
Listed By / Shown By
Listed By
Agency Name: RE/MAX Premier
Agency Phone: 312-475-1717
Shown By
Agency Title: Charles Rutenberg Realty
Agency Phone: 630-929-1100

Estimate Your Payment
Estimated Payment
$ 3,335.76 per month $2,553.55 Principal & Interest $634.92 Property Tax $147.29 Homeowner's Insurance
1322 S Prairie Avenue, Unit 1408 | MLS# 12590905
This condo located at 1322 S Prairie Avenue, Unit 1408, Chicago, IL 60605 is currently listed for sale with an asking price of $505,000. This property was built in 2000 and has 2 bedrooms and 2 full baths with 1200 sq. ft. S Prairie Avenue, Unit 1408 is located in the Museum Park Tower subdivision within the District 299 school district. Search Museum Park Tower real estate on www.mycrr.com today.