
BEDS1
BATHS1 full
SQUARE FEET700
MLS#12682086
STATUSActive
PROPERTY TYPERental - Single Family
SCHOOLDistrict 1
Property Description
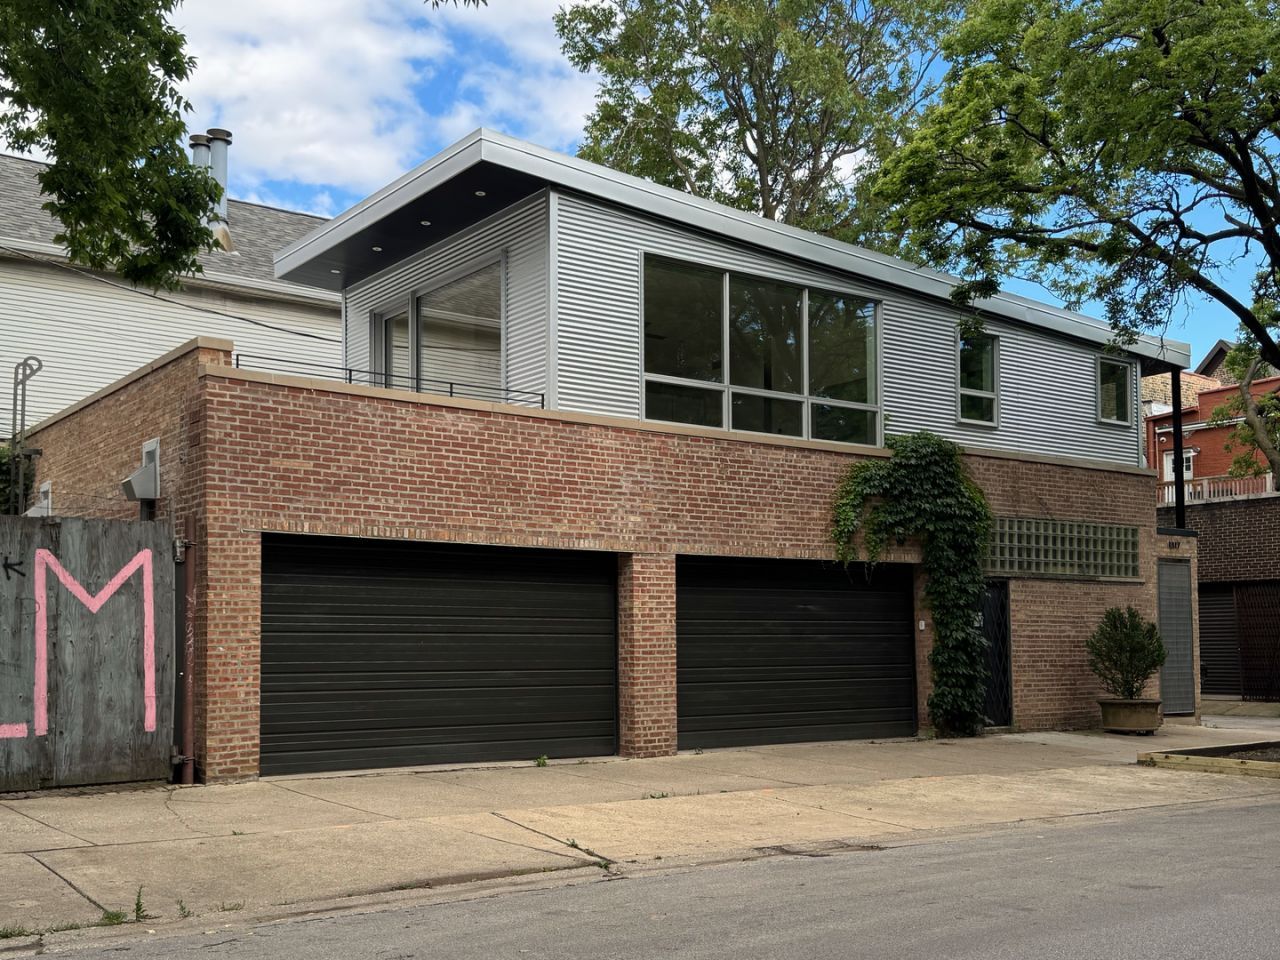
NEW CONSTRUCTION / WICKER PARK: 700 SF, modernist, LUXURIOUS loft coach house. Simple, contemporary and very quiet, 3 room house (including a private office) for rent in the heart of Wicker Park. Huge windows overlook the tree-lined street with custom glass sliding doors opening up to a very large patio (12' x 23'). Tremendous light. Motorized cellular shades. Beautiful kitchen with stainless steel counters, high-end SS appliances including an in-unit washer/dryer. Radiant heated floors combat the miserable Chicago winters. 8' custom oak doors, and abundant closet space throughout. This architect / artist designed home sits above a 4-car heated garage with one spot included and one spot available for additional rent(with or without EV stations). An adjacent 325 SF ground floor studio/workshop/office space can be rented separately (build to suit). There is nothing like it on the market, or anywhere. It's a living art piece. $4,500 Per Month plus utilities. Available now. 1/2 mile from Wicker Park park; 1/2 mile from the Damen/North Blue Line Station to O'Hare and downtown; 1/2 mile from the 6 corners (Damen/North/Milwaukee) and all the amenities, restaurants, entertainment venues and activities of Wicker Park; 1/2 mile from Division Street, the eateries and UK Village boutiques; 1 mile from the Kennedy Expwy. Available now.
Property Features
Property Type: Rental - Single Family
Basement: None
Cooling: Central Air
Garage: 4
Heating: Electric, Forced Air, Radiant, Zoned, Radiant Floor
Lot Size: 25'x154'
Year Built: 2026
Amenities
1st Floor Full Bath
Open Floorplan
Dining Combo
Pantry
Feature Descriptions
Additional rooms: Deck, Foyer, Office
Additional Structures: Garage(s)
Exterior: Aluminum Siding, Brick
Laundry: Main Level, In Unit, In Bathroom
Lot Dimensions: 25'x154'
Other Equipment: Intercom, Ceiling Fan(s), Security Cameras
Parking: Concrete, Garage Door Opener, Heated Garage, Electric Vehicle Charging Station(s), Yes, Garage Owned, Attached, Garage
Pet Allowed: Deposit Required
Rent Includes: Water, Exterior Maintenance
Sewer: Public Sewer
Total Rooms: 5
Township: West Chicago
Water: Public
Room Sizes
Office: 5X6
Foyer: 4X6
Deck: 12X23
Dining Room: 20X17
Kitchen: 20X17
Laundry: 2X3
Living Room: 20X17
Primary Bedroom: 10X10
Local Schools
School District: District 1
Listed By / Shown By
Listed By
Agency Name: Wenger Properties
Agency Phone: 773-252-8818
Shown By
Agency Title: Charles Rutenberg Realty
Agency Phone: 630-929-1100

1317 N Leavitt Street | MLS# 12682086
This property located at 1317 N Leavitt Street, Chicago, IL 60622 is currently listed for rent with an asking price of $4,000 / Monthly. N Leavitt Street is located within the District 1 school district. Search Chicago real estate on www.mycrr.com today.