
BEDS4
BATHS2 full 1 partial
SQUARE FEET3,049
MLS#12724981
STATUSNew
PROPERTY TYPEResidential - Single Family
SUBDIVISIONPaddock Estates
SCHOOLDistrict 157
Property Description
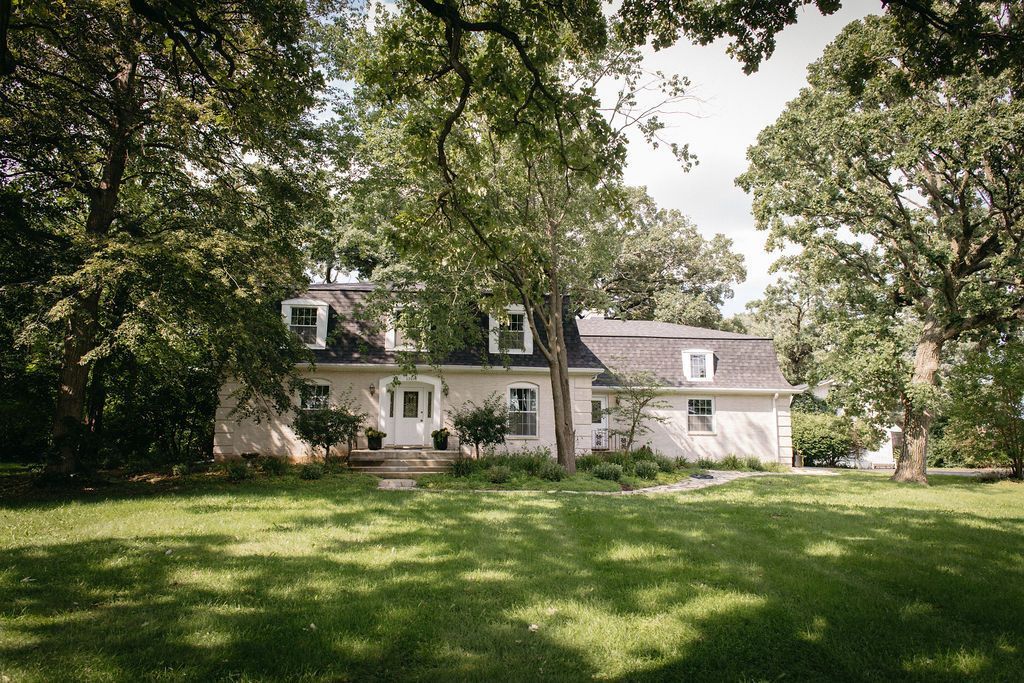
Welcome to Paddock Estates, where timeless elegance meets country living. Nestled on 1.7 picturesque acres in Spring Grove, this stunning brick two-story residence with a distinctive Mansard roof, and oversized sunlit windows throughout, offers 4 bedrooms, 2.1 bathrooms, and more than 3,049 square feet of beautifully designed living space. Approved for up to two horses and surrounded by scenic riding trails throughout the subdivision, this exceptional property delivers the perfect balance of luxury, privacy, and outdoor recreation. Step inside to discover rich maple hardwood flooring that flows throughout the main level, recessed lighting throughout the house, and two impressive stone, woodburning fireplaces with gas starters, that create a warm and inviting atmosphere. The beautifully updated kitchen is a chef's dream, featuring quartz countertops, a center island for preperation and/or an eating area/breakfast bar, and premium upgraded appliances. Spacious living and entertaining areas overlook the breathtaking grounds, while plush carpeting enhances the comfort of the second floor. The full unfinished basement offers endless possibilities and already includes recessed lighting, making it ideal for future living space, a home gym, workshop, or recreation area. The oversized 2.5-car garage provides abundant storage space for vehicles, equipment, and hobbies. Outdoor living is truly extraordinary. The expansive backyard retreat features a concrete patio, fire pit, hot tub, above-ground pool, greenhouse, country garden, and a remarkable two-story barn with a newer roof. The sprawling front and back yards create a serene setting for entertaining, gardening, horseback riding, or simply enjoying the beauty of nature. There's even room beside the barn to park a boat, or other recreational-type vehicle. Recent improvements provide peace of mind, including a new 4-ton air-conditioning unit and a new 100,000-BTU furnace, both installed within the last year, as well as a new roof and gutters on the home and barn completed just two years ago. Most of t he windows are only 2 years new. Ideally located within the highly regarded Spring Grove Elementary, Nippersink Middle School, and Richmond-Burton High School districts, this one-of-a-kind estate combines modern updates with the charm of country living. Whether you're seeking space for horses, room to entertain, or a private retreat to call home, 1304 Berwyn Street offers an exceptional lifestyle opportunity unlike any other.
Property Features
Property Type: Residential - Single Family
Basement: Yes
Basement: Unfinished, Full
Cooling: Central Air
Fireplaces: 2
Garage: 2
Heating: Natural Gas, Forced Air
Home Style: Traditional
Lot Size: 1.69 Acres
Roof Type: Asphalt
Taxes: $9,665
Year Built: 1973
Feature Descriptions
Additional rooms: Attic, Den, Recreation Room, Storage
Additional Structures: Barn(s)
Appliances: Range, Microwave, Dishwasher, Refrigerator, Washer, Dryer, Trash Compactor, Stainless Steel Appliance(s), Humidifier
Association Includes: None
Dining Room: Separate
Exterior: Brick
Fireplace: Wood Burning, Gas Starter
Fireplace Location(s): Family Room, Dining Room
HOA Fee: 25/ Annually
Hot Tub: Yes
Lot: Wooded
Lot Dimensions: 162X460X162X464
Other Equipment: Water-Softener Owned, TV-Dish, Intercom, CO Detectors, Ceiling Fan(s), Sump Pump
Parcel#: 0530226004
Parking: Asphalt, Shared Driveway, Garage Door Opener, Yes, Garage Owned, Attached, Garage
Sewer: Septic Tank
Total Rooms: 10
Township: Burton
Water: Well
Room Sizes
Attic: 32X22
Den: 14X10
Recreation Room: 30X35
Storage: 13X31
Bedroom 2: 16X12
Bedroom 3: 16X12
Bedroom 4: 12X10
Dining Room: 21X14
Family Room: 25X21
Kitchen: 26X20
Laundry: 8X6
Primary Bedroom: 17X13
Local Schools
High School: Richmond-Burton Community High S
Middle School: Nippersink Middle School
Elementary School: Spring Grove Elementary School
School District: District 157
Listed By / Shown By
Listed By
Agency Name: MicHana Real Estate Solutions LLC
Agency Phone: 224-627-5519
Shown By
Agency Title: Charles Rutenberg Realty
Agency Phone: 630-929-1100

Estimate Your Payment
Estimated Payment
$ 3,533.00 per month $2,578.84 Principal & Interest $805.42 Property Tax $148.75 Homeowner's Insurance
1304 Berwyn Street | MLS# 12724981
This single family home located at 1304 Berwyn Street , Spring Grove, IL 60081 is currently listed for sale with an asking price of $510,000. This property was built in 1973 and has 4 bedrooms and 2 full and 1 partial baths with 3049 sq. ft. Berwyn Street is located in the Paddock Estates subdivision within the District 157 school district. Search Paddock Estates real estate on www.mycrr.com today.