
BEDS2
BATHS2 full
SQUARE FEET1,150
MLS#12750299
STATUSNew
PROPERTY TYPERental - Condominium
SCHOOLDistrict 115
Property Description
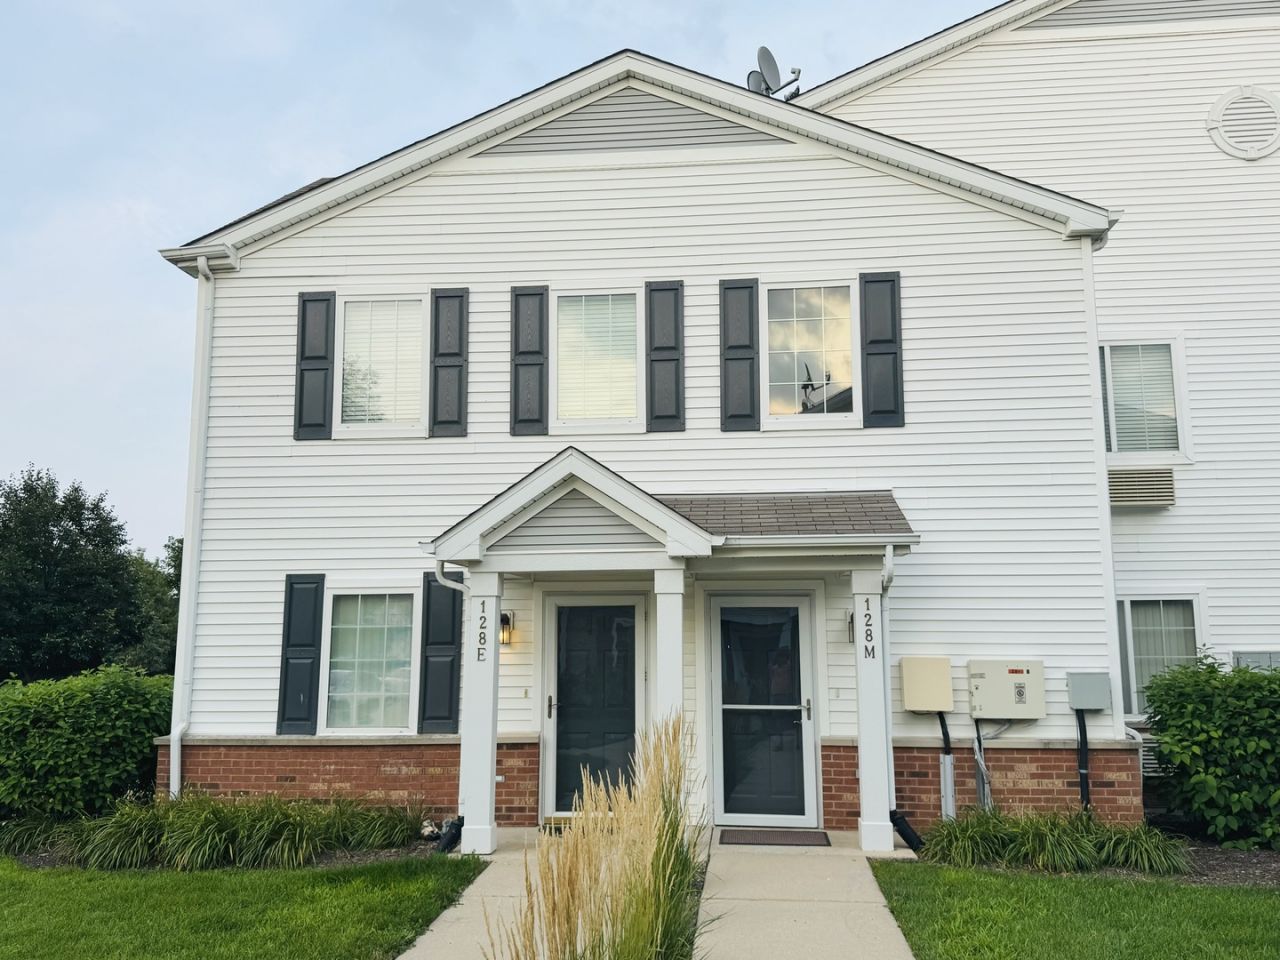
Spacious & Updated 2 Bed, 2 Bath Condo - Move-In Ready! ~ Prime Location - Located on the 2nd floor with easy access - Minutes from Raging Waves Water Park, Route 47 shopping & dining - Quick access to interstate for commuters ~ Interior Features - Bright, open-concept layout filled with natural light - Like-new condition with extensive updates throughout ~ Updated kitchen with - Newer stainless steel appliances - Tiled backsplash - Pantry - Newer washer & dryer ~ Primary suite includes: - Walk-in closet - Updated private bath ~ Generously sized second bedroom with - Vaulted ceilings - Its own walk-in closet ~ Full updated hall bath ~ Convenient laundry/utility closet ~ Private balcony with a storage room ~ One-car garage plus assigned parking spot ~ Community Amenities - Pool, clubhouse, fitness center - Park and walking trails ~ Recent Improvements - All new flooring & interior paint - New light fixtures, appliances, toilets, ceramic floors & fixtures - New trim, baseboards, and windows ~ Availability & Lease Terms - Available from 10/1/2026 - One month rent required as deposit - Minimum 12-month lease (long-term preferred) ~ Tenant Requirements - Proof of income: 3x monthly rent - 640+ credit score - Verifiable rental history - Clean background check - Proof of renter's insurance before move-in ~ Pet Policy - Pets allowed
Property Features
Property Type: Rental - Condominium
Basement: None
Cooling: Wall Unit(s), Zoned
Garage: 1
Heating: Electric
Lot Size: COMMON
Roof Type: Asphalt
Stories: 2.0
Year Built: 2006
Amenities
Vaulted Ceiling(s)
Cathedral Ceiling(s)
Storage
High Ceilings
Open Floorplan
Pantry
Feature Descriptions
Additional rooms: Foyer, Walk In Closet
Additional Structures: Club House
Appliances: Range, Microwave, Dishwasher, Refrigerator, Washer, Dryer, Disposal
Association Amenities: Park, Pool, Clubhouse
Dining Room: Combined w/ LivRm
Exterior: Vinyl Siding, Brick
Laundry: Washer Hookup, In Unit, Laundry Closet
Lot Dimensions: COMMON
Parking: Asphalt, Garage Door Opener, Yes, Garage Owned, Detached, Assigned, Guest, Owned, Garage
Pet Allowed: Cats OK, Dogs OK
Rent Includes: Water, Parking, Pool, Scavenger, Lawn Care, Snow Removal
Sewer: Public Sewer
Total Rooms: 5
Township: Bristol
Water: Public
Room Sizes
Foyer: 5X5
Walk In Closet: 10X5
Bedroom 2: 14X13
Dining Room: 10X9
Kitchen: 12X9
Living Room: 15X12
Primary Bedroom: 15X12
Local Schools
High School: Yorkville High School
Middle School: Yorkville Middle School
Elementary School: Bristol Bay Elementary School
School District: District 115
Listed By / Shown By

Listed By
Agency Name: Charles Rutenberg Realty of IL
Agent Name: Ajit Kolekar
Agency Phone:
128 Bertram Drive , Unit M | MLS# 12750299
This property located at 128 Bertram Drive , Unit M, Yorkville, IL 60560 is currently listed for rent by Charles Rutenberg Realty of IL, with an asking price of $2,100 / Monthly. Bertram Drive , Unit M is located within the District 115 school district. Search Yorkville real estate on www.mycrr.com today.