
BEDS2
BATHS2 full
MLS#12732706
STATUSActive
PROPERTY TYPEResidential - Condominium
SUBDIVISIONThe Fields
SCHOOLDistrict 204
Property Description
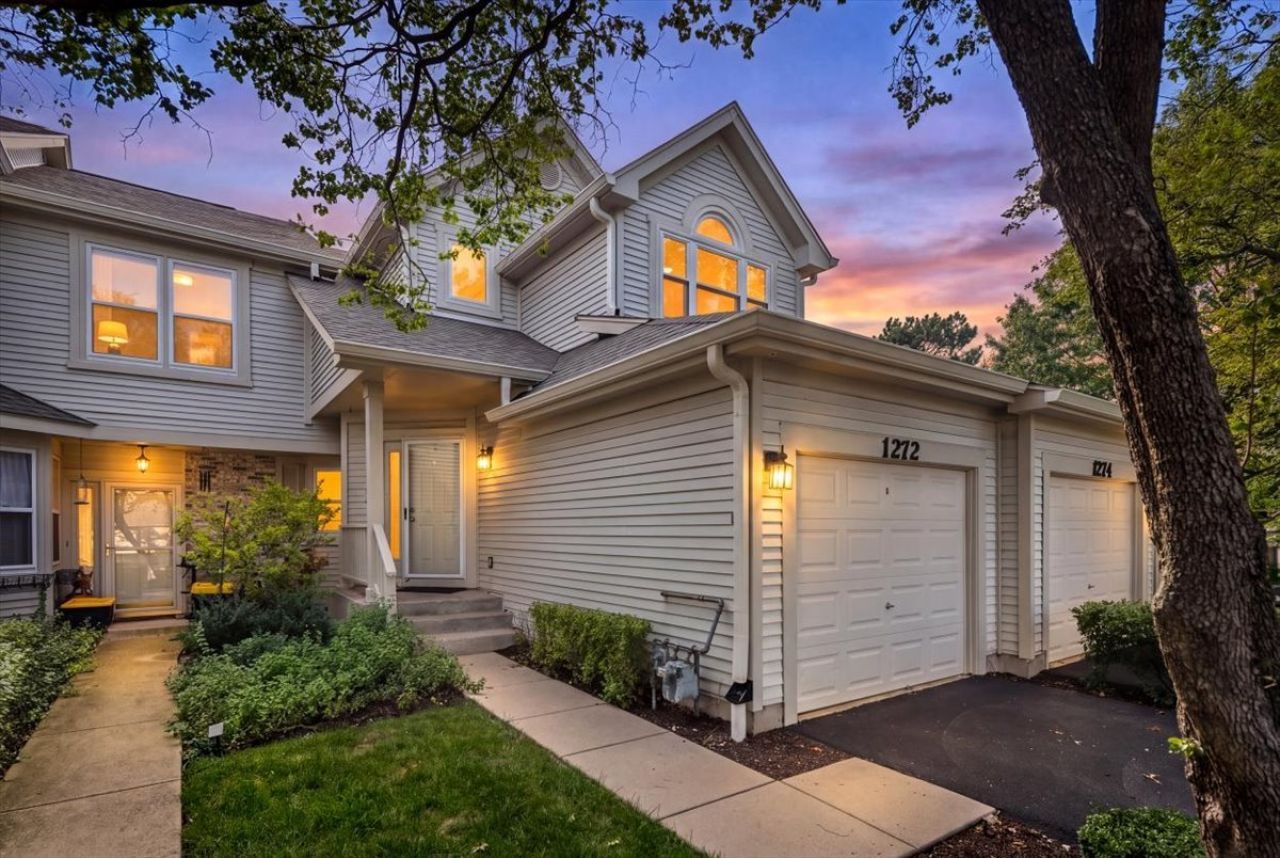
Welcome to this desirable 2nd-floor end unit featuring a bright, open floor plan and plenty of natural light. The spacious living room boasts a vaulted ceiling, cozy fireplace, and French doors leading to a private balcony. The efficient kitchen offers a walk-in pantry, ample storage, and includes all appliances. A versatile loft area is perfect for a home office, family room, or additional living space. The generous primary suite features a private bath, walk-in closet, and comfortable sitting area. Enjoy excellent closet and storage space throughout, central air, and the convenience of an in-unit washer and dryer. Ideally located near downtown, shopping, dining, and more. Quick close possible-move right in and make it yours!
Property Features
Property Type: Residential - Condominium
Basement: None
Cooling: Central Air
Fireplaces: 1
Garage: 1
Heating: Natural Gas, Forced Air
Lot Size: COMMON
Roof Type: Asphalt
Stories: 2.0
Taxes: $4,873
Year Built: 1992
Amenities
Cathedral Ceiling(s)
Feature Descriptions
Additional rooms: No additional rooms
Appliances: Range, Dishwasher, Refrigerator, Washer, Dryer, Disposal
Association Includes: Water, Insurance, Exterior Maintenance, Lawn Care, Scavenger, Snow Removal
Dining Room: Separate
Exterior: Brick
Fireplace: Gas Log
Fireplace Location(s): Living Room
HOA Fee: 424/ Monthly
Laundry: Washer Hookup
Lot Dimensions: COMMON
Other Equipment: TV-Cable, Ceiling Fan(s)
Parcel#: 0726212031
Parking: Asphalt, Yes, Garage Owned, Attached, Garage
Pet Allowed: Cats OK, Dogs OK
Sewer: Public Sewer
Total Rooms: 5
Township: Naperville
Water: Lake Michigan
Room Sizes
Bedroom 2: 12X10
Dining Room: 12X10
Kitchen: 12X09
Living Room: 20X17
Primary Bedroom: 17X12
Local Schools
High School: Waubonsie Valley High School
Middle School: Hill Middle School
Elementary School: WATTS ELEMENTARY SCHOOL
School District: District 204
Listed By / Shown By
Listed By
Agency Name: Coldwell Banker Realty
Agency Phone: 630-369-9000
Shown By
Agency Title: Charles Rutenberg Realty
Agency Phone: 630-929-1100

Estimate Your Payment
Estimated Payment
$ 1,957.06 per month $1,466.40 Principal & Interest $406.08 Property Tax $84.58 Homeowner's Insurance
1272 Tennyson Lane, Unit 1272 | MLS# 12732706
This condo located at 1272 Tennyson Lane, Unit 1272, Naperville, IL 60540 is currently listed for sale with an asking price of $290,000. This property was built in 1992 and has 2 bedrooms and 2 full baths. Tennyson Lane, Unit 1272 is located in the The Fields subdivision within the District 204 school district. Search The Fields real estate on www.mycrr.com today.