
BEDS4
BATHS3 full
SQUARE FEET1,862
MLS#12708647
STATUSNew
PROPERTY TYPEResidential - Single Family
SCHOOLDistrict 140
Property Description
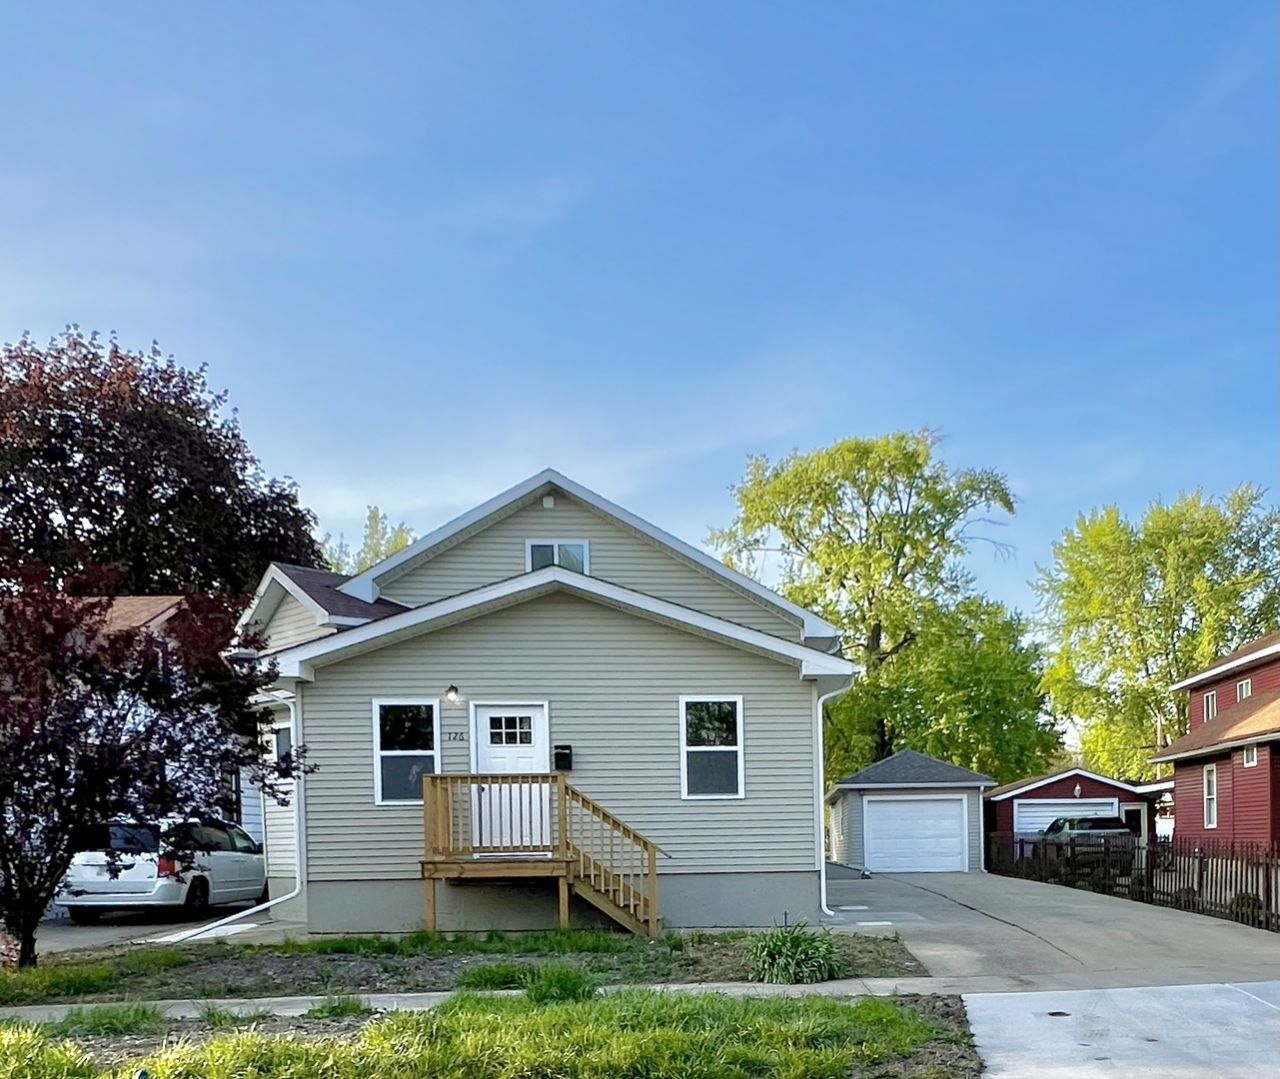
Fully rehabbed and move-in ready, this 4-bedroom home blends modern updates with flexible living. Two additional rooms offer endless possibilities-home office, gym, or creative space. Enjoy three full bathrooms and a beautifully updated kitchen with brand-new appliances and an island perfect for gathering. The finished basement adds even more room to relax or entertain. Recent upgrades include a new HVAC system, windows, deck, and a garage with a brand-new door opener. Come see it before it's gone-schedule your tour today and fall in love!
Property Features
Property Type: Residential - Single Family
Basement: Yes
Basement: Partially Finished, Exterior Entry, Full
Cooling: Central Air
Garage: 1.5
Heating: Natural Gas, Forced Air
Lot Size: 0.18 Acres
Roof Type: Asphalt
Taxes: $4,415
Year Built: 1887
Feature Descriptions
Additional rooms: Bonus Room, Storage
Appliances: Range, Microwave, Dishwasher, Refrigerator
Association Includes: None
Dining Room: Kitchen/Dining Combo
Exterior: Frame
Laundry: Sink
Lot Dimensions: 51X154
Parcel#: 2102209020
Parking: Garage Door Opener, Yes, Garage Owned, Detached, Garage
Sewer: Public Sewer
Total Rooms: 8
Township: Ottawa
Water: Public
Room Sizes
Storage: 12X5
Bonus Room: 10X15
Bedroom 2: 10X12
Bedroom 3: 10X11
Bedroom 4: 9X11
Dining Room: 13X10
Kitchen: 20X13
Laundry: 6X6
Living Room: 11X23
Primary Bedroom: 10X12
Local Schools
High School: Ottawa Township High School
School District: District 140
Listed By / Shown By
Listed By
Agency Name: Real 1 Realty
Agency Phone: 224-699-9396
Shown By
Agency Title: Charles Rutenberg Realty
Agency Phone: 630-929-1100

Estimate Your Payment
Estimated Payment
$ 1,971.85 per month $1,516.46 Principal & Interest $367.92 Property Tax $87.47 Homeowner's Insurance
126 Prairie Street | MLS# 12708647
This single family home located at 126 Prairie Street , Ottawa, IL 61350 is currently listed for sale with an asking price of $299,900. This property was built in 1887 and has 4 bedrooms and 3 full baths with 1862 sq. ft. Prairie Street is located within the District 140 school district. Search Ottawa real estate on www.mycrr.com today.