
BEDS4
BATHS2 full 1 partial
SQUARE FEET1,985
MLS#12721902
STATUSContingent
PROPERTY TYPEResidential - Single Family
SUBDIVISIONConcord Valley
SCHOOLDistrict 204
Property Description
Property Features
Property Type: Residential - Single Family
Basement: Finished, Full
Basement: Yes
Cooling: Central Air
Garage: 2
Heating: Natural Gas, Forced Air
Lot Size: 0.21 Acres
Taxes: $10,999
Year Built: 1995
Feature Descriptions
Additional rooms: Recreation Room
Association Includes: None
Dining Room: Combined w/ LivRm
Exterior: Vinyl Siding
HOA Fee: 434/ Annually
Parcel#: 0708308011
Parking: Yes, Garage Owned, Attached, Garage
Sewer: Public Sewer
Total Rooms: 9
Township: Naperville
Water: Public
Room Sizes
Recreation Room: 16X30
Bedroom 2: 11X10
Bedroom 3: 10X10
Bedroom 4: 10X10
Dining Room: 10X10
Family Room: 16X14
Kitchen: 12X10
Laundry: 6X9
Living Room: 18X12
Primary Bedroom: 15X14
Local Schools
High School: Metea Valley High School
Middle School: Granger Middle School
Elementary School: Brooks Elementary School
School District: District 204
Listed By / Shown By
Listed By
Agency Name: Realtopia Real Estate Inc
Agency Phone: 708-326-2955
Shown By
Agency Title: Charles Rutenberg Realty
Agency Phone: 630-929-1100

Estimate Your Payment
Estimated Payment
$ 3,852.75 per month $2,776.04 Principal & Interest $916.58 Property Tax $160.13 Homeowner's Insurance
1256 Pennsbury Lane | MLS# 12721902
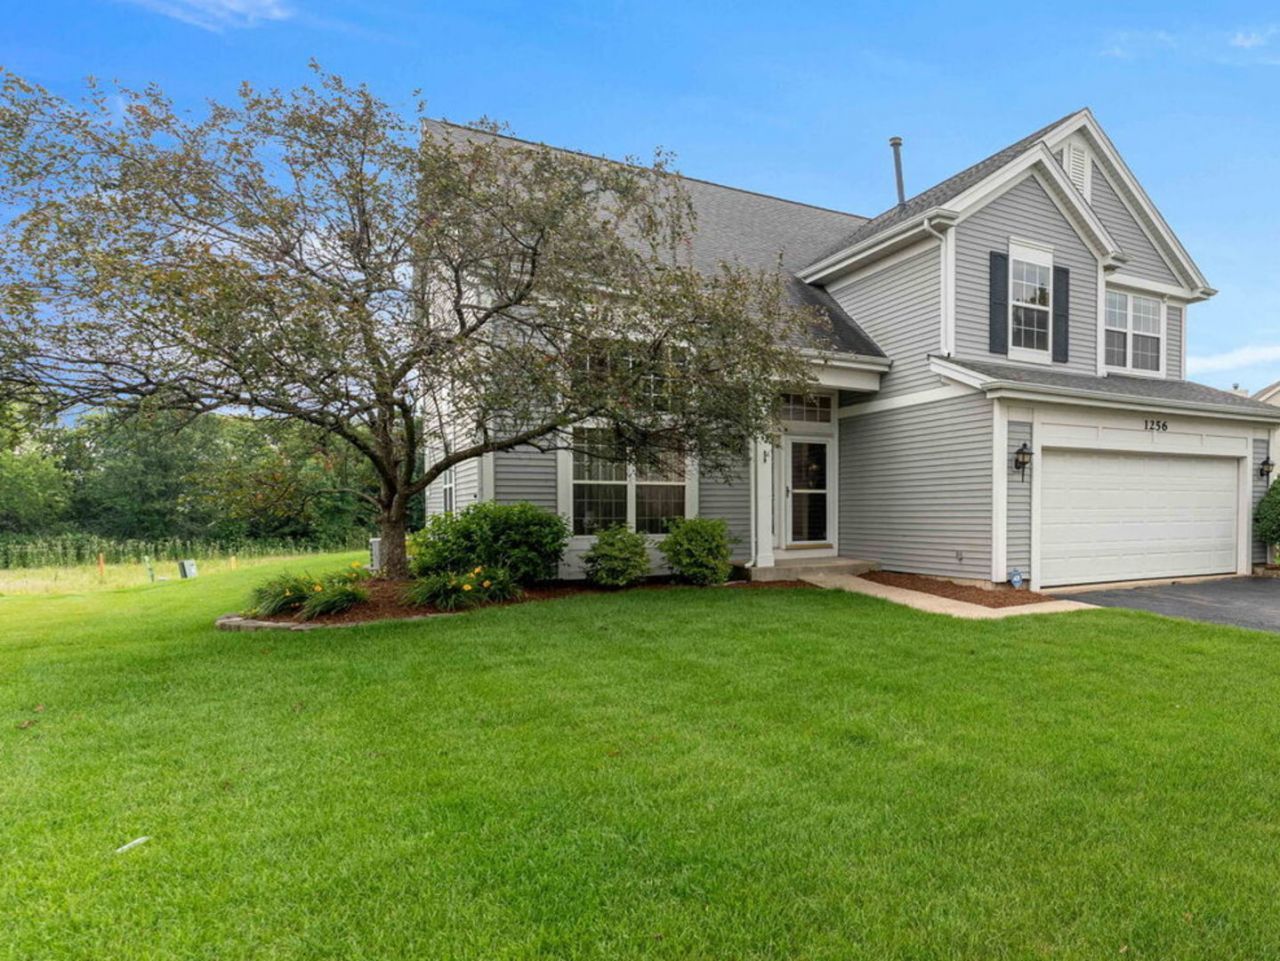
This single family home located at 1256 Pennsbury Lane, Aurora, IL 60502 is currently listed for sale with an asking price of $549,000. This property was built in 1995 and has 4 bedrooms and 2 full and 1 partial baths with 1985 sq. ft. Pennsbury Lane is located in the Concord Valley subdivision within the District 204 school district. Search Concord Valley real estate on www.mycrr.com today.