
BEDS5
BATHS2 full
SQUARE FEET1,008
MLS#12747709
STATUSNew
PROPERTY TYPEResidential - Single Family
SCHOOLDistrict 299
Property Description
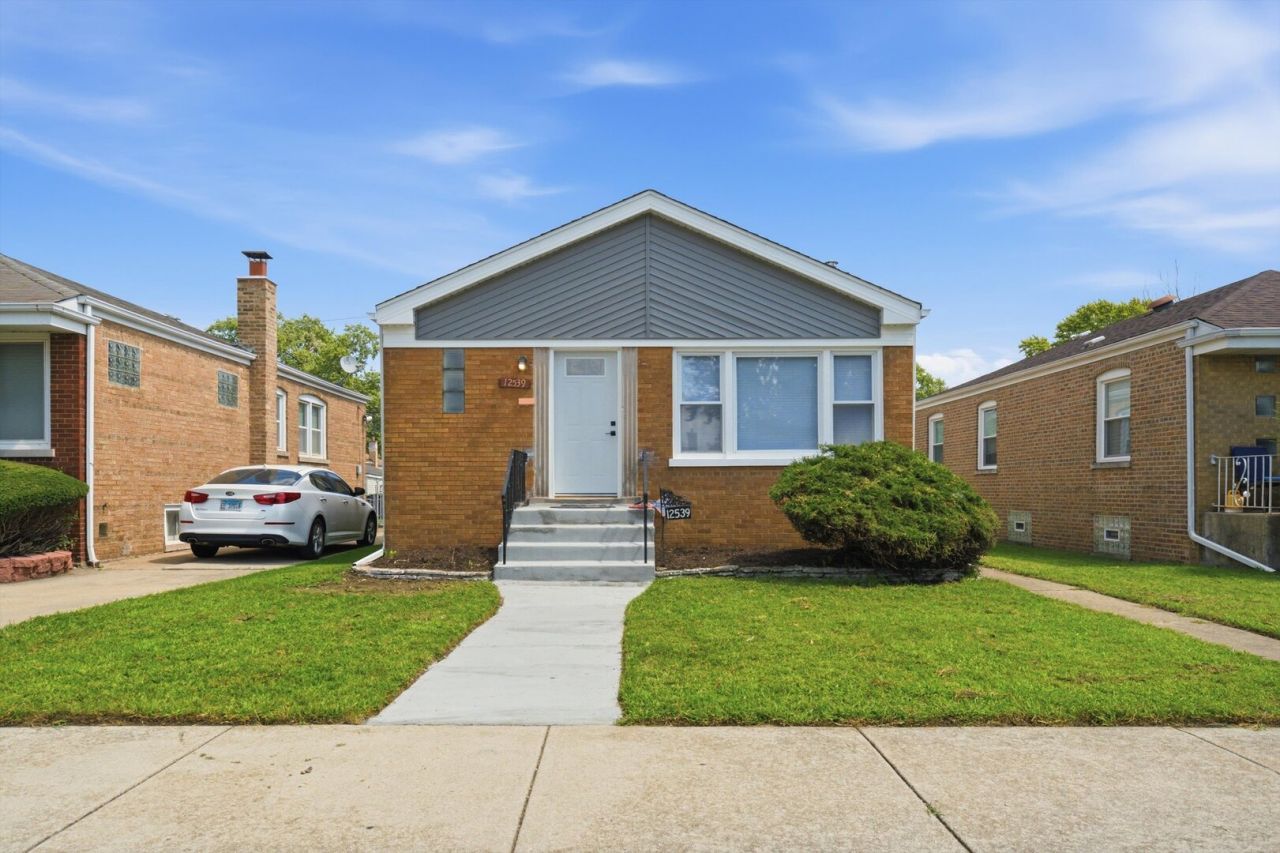
Welcome home to this fully rehabbed brick ranch blending classic style and modern luxury! The bright main level features hardwood flooring throughout and an elegant electric fireplace serving as the perfect family room focal point. This level offers 3 spacious bedrooms and 1 beautifully upgraded full bathroom. The living space doubles with a massive, fully finished basement featuring durable vinyl flooring throughout. Perfect for entertaining, the lower level boasts a generous recreation room, a stylish wet bar, 2 additional bedrooms, and a second full bathroom-ideal for an in-law arrangement or home office. Enjoy maximum utility savings with fully owned solar panels that transfer to the new owner at absolutely no charge! A solid brick exterior and a 2-car detached garage complete this move-in-ready home. The solar panels are paid off, no lease no payments just free electric.
Property Features
Property Type: Residential - Single Family
Basement: Yes
Basement: Finished, Full
Cooling: Central Air
Fireplaces: 1
Garage: 2
Heating: Natural Gas
Home Style: Ranch
Lot Size: 0.11 Acres
Roof Type: Asphalt
Taxes: $1,053
Year Built: 1955
Amenities
Wet Bar
1st Floor Bedroom
Feature Descriptions
Additional rooms: Bedroom 5,Recreation Room
Appliances: Range, Microwave, Dishwasher, Refrigerator, Stainless Steel Appliance(s)
Association Includes: None
Dining Room: Kitchen/Dining Combo
Exterior: Brick
Fireplace: Electric
Fireplace Location(s): Family Room
Laundry: Gas Dryer Hookup
Lot Dimensions: 37X124
Parcel#: 25284350230000
Parking: Off Alley, Garage Door Opener, Yes, Garage Owned, Detached, Garage
Sewer: Public Sewer
Total Rooms: 9
Township: Lake
Water: Public
Room Sizes
Bedroom 5: 10X10
Recreation Room: 24X14
Bar/Entertainment: 7X8
Bedroom 2: 10X11
Bedroom 3: 10X9
Bedroom 4: 11X11
Dining Room: 10X7
Family Room: 15X11
Kitchen: 10X9
Laundry: 7X9
Primary Bedroom: 12X8
Local Schools
School District: District 299
Listed By / Shown By
Listed By
Agency Name: ICandy Realty LLC
Agency Phone: 708-255-0200
Shown By
Agency Title: Charles Rutenberg Realty
Agency Phone: 630-929-1100

Estimate Your Payment
Estimated Payment
$ 1,761.74 per month $1,582.70 Principal & Interest $87.75 Property Tax $91.29 Homeowner's Insurance
12539 S Yale Avenue | MLS# 12747709
This single family home located at 12539 S Yale Avenue , Chicago, IL 60628 is currently listed for sale with an asking price of $313,000. This property was built in 1955 and has 5 bedrooms and 2 full baths with 1008 sq. ft. S Yale Avenue is located within the District 299 school district. Search Chicago real estate on www.mycrr.com today.