
BEDS3
BATHS2 full 1 partial
SQUARE FEET2,208
MLS#12722590
STATUSPending
PROPERTY TYPEResidential - Condominium
SCHOOLDistrict 299
Property Description
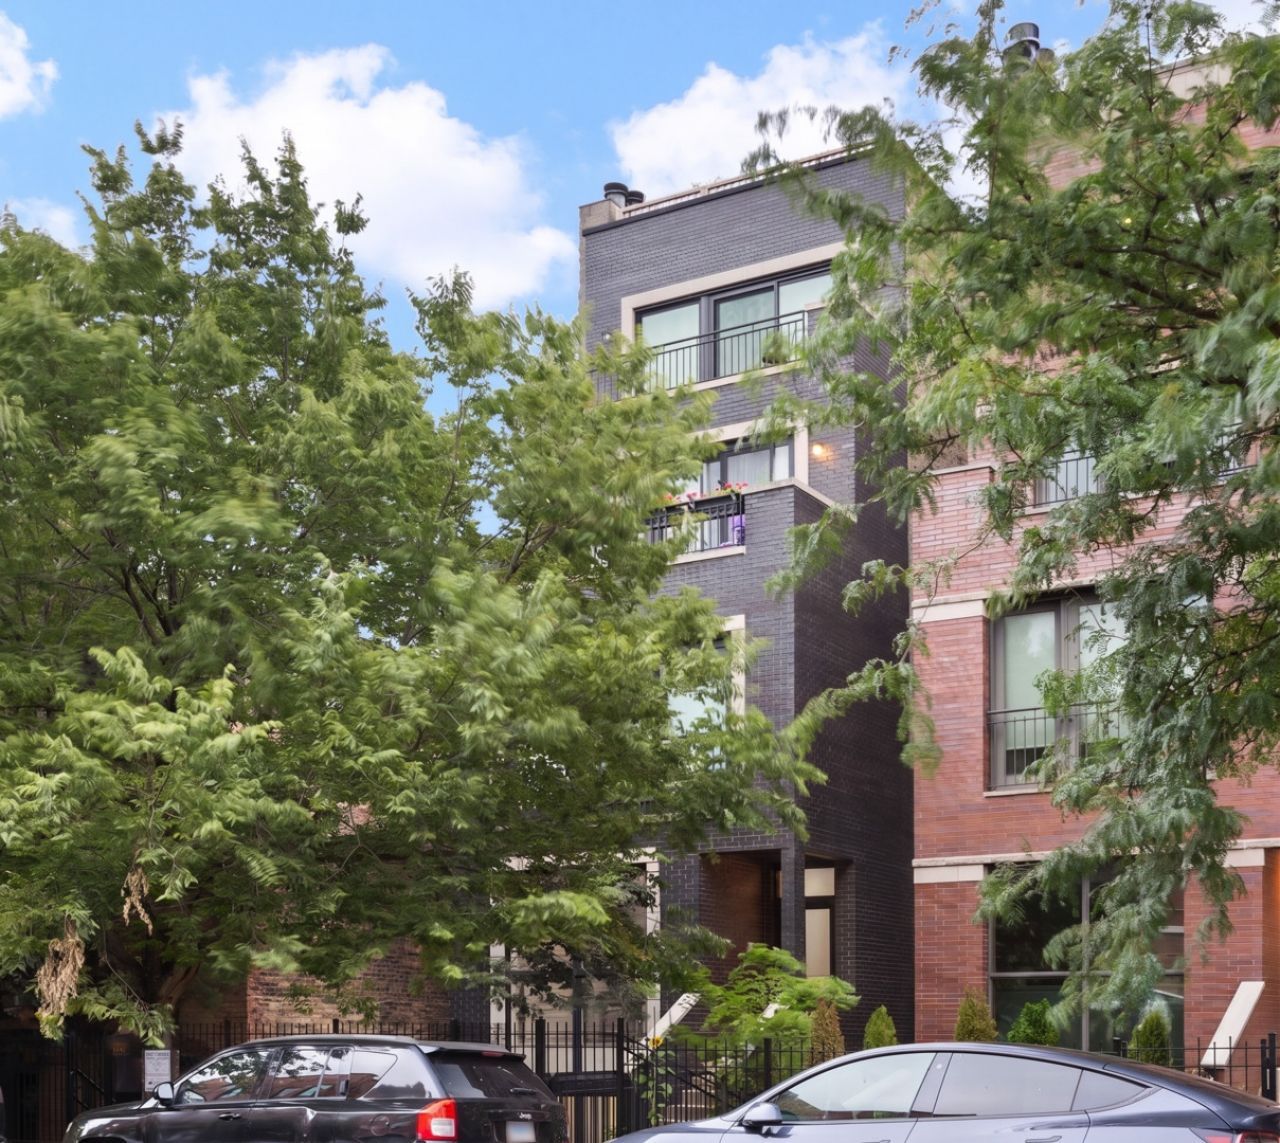
Spacious duplex down in the heart of Wicker Park, set on a quiet tree lined street just steps from one of Chicago's most vibrant neighborhoods. A west-facing two-story window wall floods both levels with incredible light. The main level features an open kitchen with generous cabinetry, newer stainless steel appliances, and granite counters with peninsula seating, all overlooking the living and dining area with high ceilings and a fireplace. A powder room sits just off the kitchen. The primary suite occupies the upper level with a large walk-in closet and a fully remodeled bath with double vanity, designer lighting, and separate shower and tub. Downstairs offers newer flooring throughout, a spacious rec room that walks out to a private patio, two well-sized bedrooms, a full bath, and a dedicated laundry room with great storage. A covered garage space keeps your car out of the elements. Close to the Division Blue Line, 90/94 and some of the best shops and restaurants Chicago has to offer.
Property Features
Property Type: Residential - Condominium
Basement: Yes
Basement: Finished, Full
Cooling: Central Air
Fireplaces: 1
Heating: Natural Gas, Forced Air
Lot Size: PER SURVEY
Stories: 2.0
Taxes: $11,567
Year Built: 2003
Feature Descriptions
Additional rooms: No additional rooms
Appliances: Range, Microwave, Dishwasher, Refrigerator, Washer, Dryer, Stainless Steel Appliance(s), Gas Cooktop
Association Includes: Water, Insurance, Exterior Maintenance, Scavenger
Bath Features: Separate Shower, Double Sink, Soaking Tub
Exterior: Brick, Block
Fireplace Location(s): Living Room
HOA Fee: 295/ Monthly
Laundry: In Unit, Laundry Closet
Lot Dimensions: PER SURVEY
Parcel#: 17051161181001
Parking: Off Alley, Enclosed, Secured, Yes, Owned
Pet Allowed: Cats OK, Dogs OK
Sewer: Septic-Mechanical, Public Sewer
Total Rooms: 7
Township: West Chicago
Water: Lake Michigan
Room Sizes
Bedroom 2: 13X11
Bedroom 3: 11X10
Dining Room: COMBO
Family Room: 16X19
Kitchen: 10X9
Laundry: 5X9
Living Room: 13X24
Primary Bedroom: 17X17
Local Schools
High School: Wells Community Academy Senior H
Middle School: Lozano Elementary School Bilingu
Elementary School: Lozano Elementary School Bilingu
School District: District 299
Listed By / Shown By
Listed By
Agency Name: Baird & Warner
Agency Phone: 773-697-5555
Shown By
Agency Title: Charles Rutenberg Realty
Agency Phone: 630-929-1100

Estimate Your Payment
Estimated Payment
$ 4,707.13 per month $3,539.08 Principal & Interest $963.92 Property Tax $204.14 Homeowner's Insurance
1253 N Bosworth Avenue, Unit 1 | MLS# 12722590
This condo located at 1253 N Bosworth Avenue, Unit 1, Chicago, IL 60642 is currently listed for sale with an asking price of $699,900. This property was built in 2003 and has 3 bedrooms and 2 full and 1 partial baths with 2208 sq. ft. N Bosworth Avenue, Unit 1 is located within the District 299 school district. Search Chicago real estate on www.mycrr.com today.