
BEDS1
BATHS1 full 1 partial
SQUARE FEET950
MLS#12688003
STATUSContingent
PROPERTY TYPEResidential - Condominium
SUBDIVISIONLakeside on the Park
SCHOOLDistrict 299
Property Description
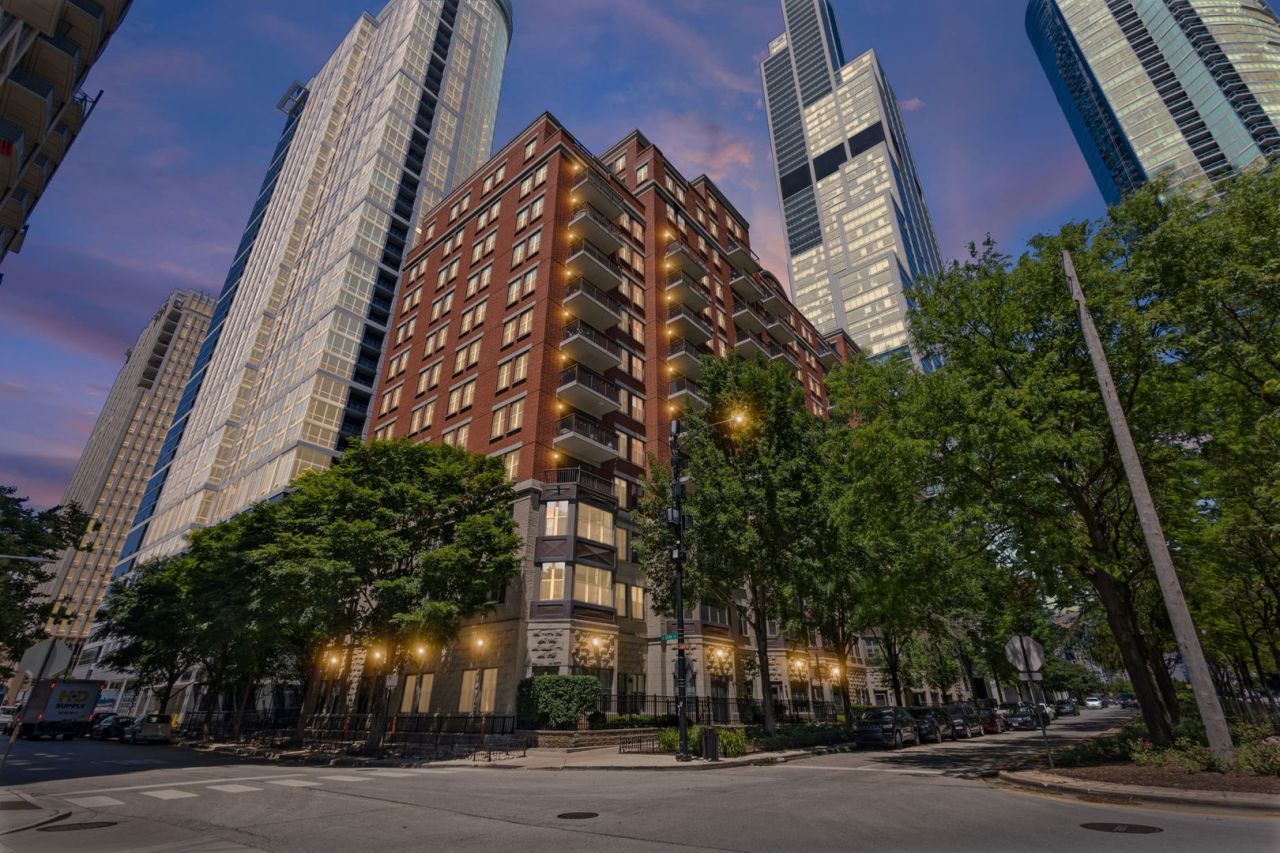
The east-facing view is the first thing you notice-and it gives this seventh-floor South Loop condo an openness that feels different from the moment you walk in. Morning light fills the main living space, while the private balcony frames the surrounding skyline, treetops, and a glimpse of Lake Michigan. It is an inviting place to begin the day with coffee or enjoy the city from above. Inside, the approximately 950-square-foot layout offers more flexibility than the typical one-bedroom. Hardwood floors run through the open living areas, where the kitchen, living room, and balcony connect naturally. The updated kitchen features white cabinetry, quartz countertops, stainless-steel appliances, a tiled backsplash, and a generous island with room for seating. The arrangement makes it easy to prepare dinner while staying connected to the living room or hosting friends with the balcony just steps away. A separate bonus room gives the home an important extra dimension. Use it as a dedicated home office, formal dining area, den, playroom, or creative space without sacrificing the main living room. The nearby half bath is especially convenient for guests. The spacious, carpeted primary bedroom includes two closets and comfortably accommodates a full bedroom furniture arrangement. Its en-suite bath offers a quartz-topped double vanity, separate shower, and soaking tub. Freshly painted walls, in-unit laundry, an included storage locker, and an attached-garage end parking space with additional room for a bike add practical value. Residents also enjoy an outdoor sky deck with green space, exercise room, meeting room, and on-site management. The Roosevelt Red Line, Michigan Avenue buses, neighborhood parks, the lakefront, Trader Joe's, Jewel-Osco, Whole Foods, Target, restaurants, and South Loop attractions are all conveniently nearby. For buyers who want natural light, outdoor space, room to work from home, and included parking close to downtown and the lake, Unit 704 checks the right boxes without wasting space.
Property Features
Property Type: Residential - Condominium
Basement: None
Cooling: Central Air
Garage: 1
Heating: Natural Gas, Forced Air
Lot Size: COMMON
Stories: 15.0
Taxes: $5,898
Year Built: 2005
Amenities
Storage
Feature Descriptions
Additional rooms: Den
Appliances: Range, Microwave, Dishwasher, Refrigerator, Washer, Dryer, Disposal, Stainless Steel Appliance(s), Humidifier
Association Amenities: Bike Room/Bike Trails, Elevator in Residence, Exercise Room, Storage, On Site Manager/Engineer, Sundeck, Service Elevator(s)
Association Includes: Water, Parking, Insurance, Security, TV/Cable, Exercise Facilities, Exterior Maintenance, Lawn Care, Scavenger, Snow Removal, Internet
Bath Features: Separate Shower, Double Sink, Soaking Tub
Dining Room: Combined w/ LivRm
Exterior: Brick
HOA Fee: 524/ Monthly
Laundry: Washer Hookup, In Unit
Lot: Common Grounds, Landscaped
Lot Dimensions: COMMON
Other Equipment: TV-Cable, Fire Sprinklers, CO Detectors
Parcel#: 17221020251068
Parking: Yes, Garage Owned, Attached, Garage
Pet Allowed: Cats OK, Dogs OK
Sewer: Public Sewer
Total Rooms: 5
Township: South Chicago
Water: Lake Michigan, Public
Room Sizes
Den: 10X9
Dining Room: COMBO
Kitchen: 9X12
Living Room: 13X18
Primary Bedroom: 10X14
Local Schools
School District: District 299
Listed By / Shown By
Listed By
Agency Name: Keller Williams Thrive
Agency Phone: 847-241-2200
Shown By
Agency Title: Charles Rutenberg Realty
Agency Phone: 630-929-1100

Estimate Your Payment
Estimated Payment
$ 2,358.03 per month $1,764.73 Principal & Interest $491.50 Property Tax $101.79 Homeowner's Insurance
1250 S Indiana Avenue, Unit 704 | MLS# 12688003
This condo located at 1250 S Indiana Avenue, Unit 704, Chicago, IL 60605 is currently listed for sale with an asking price of $349,000. This property was built in 2005 and has 1 bedrooms and 1 full and 1 partial baths with 950 sq. ft. S Indiana Avenue, Unit 704 is located in the Lakeside on the Park subdivision within the District 299 school district. Search Lakeside On The Park real estate on www.mycrr.com today.